A front deck runs from a pair of angled Adirondack chairs to a full wide covered porch with ceiling fan and composite decking, and the deciding factor is how much of your lot the setback lets you build on.
The narrowest compact deck here still needs railing posts in aluminum, not steel, since steel rusts where salt and snow sit at the base.
[link-whisper-related-posts]1. Comfortable Seating Area
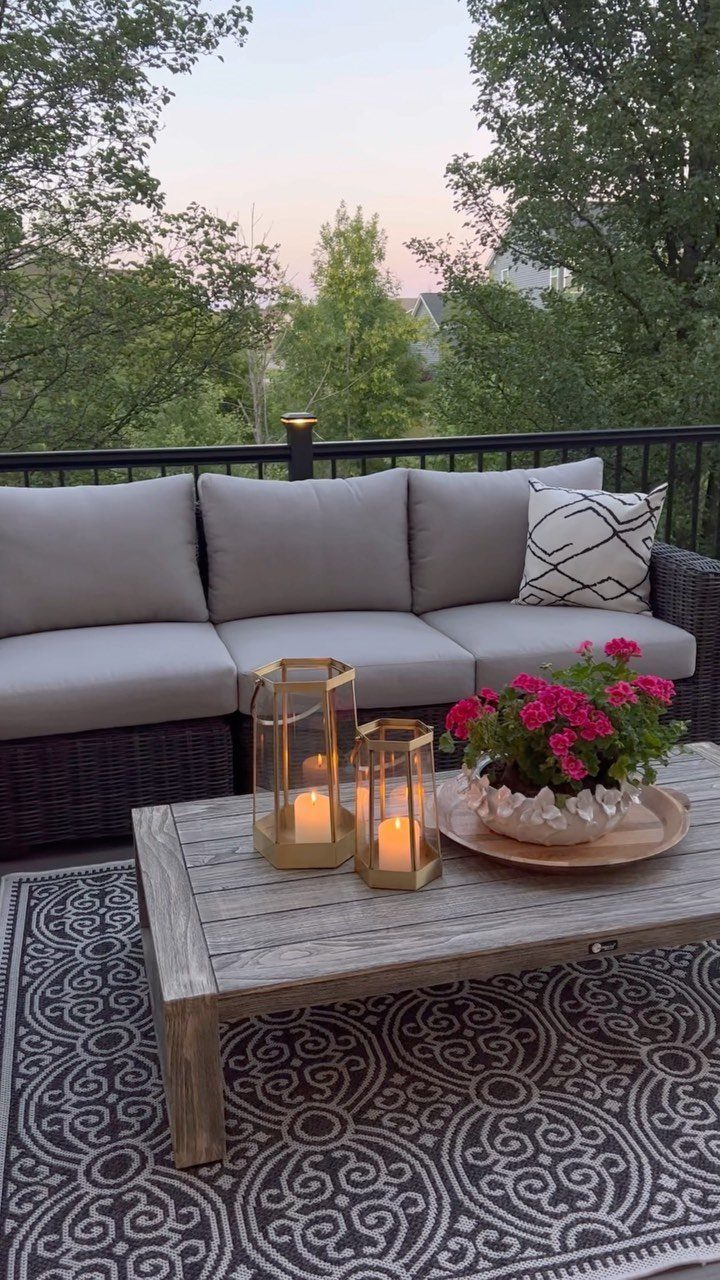
A cushioned wicker sofa and wooden coffee table turn a front deck into actual living space.
I would check the frame material first; resin wicker holds up longer than natural rattan in full sun, and the cost difference pays back in two or three seasons. Battery-operated lantern candles skip the fire worry near railings and overhangs.
Leave room to walk past; a seating group pushed against the house wall leaves the deck edge open for traffic. I keep seating shallow on narrow decks so the walkway does not disappear.
2. Small Fountain

Running water masks street noise and draws birds without the commitment of a pond. A ceramic pot fountain like this one needs a submersible pump, a reservoir basin, and a top vessel with holes for water to spill through.
One maker drilled a ring of small holes in their top pot for that spread-out flow.
I would set the pump on a brick or paver inside the basin, not directly on the bottom; sediment clogs the intake otherwise.
Winter storage matters in hard-freeze zones. Empty it before the first freeze and store the pump indoors.
3. Potted Plants
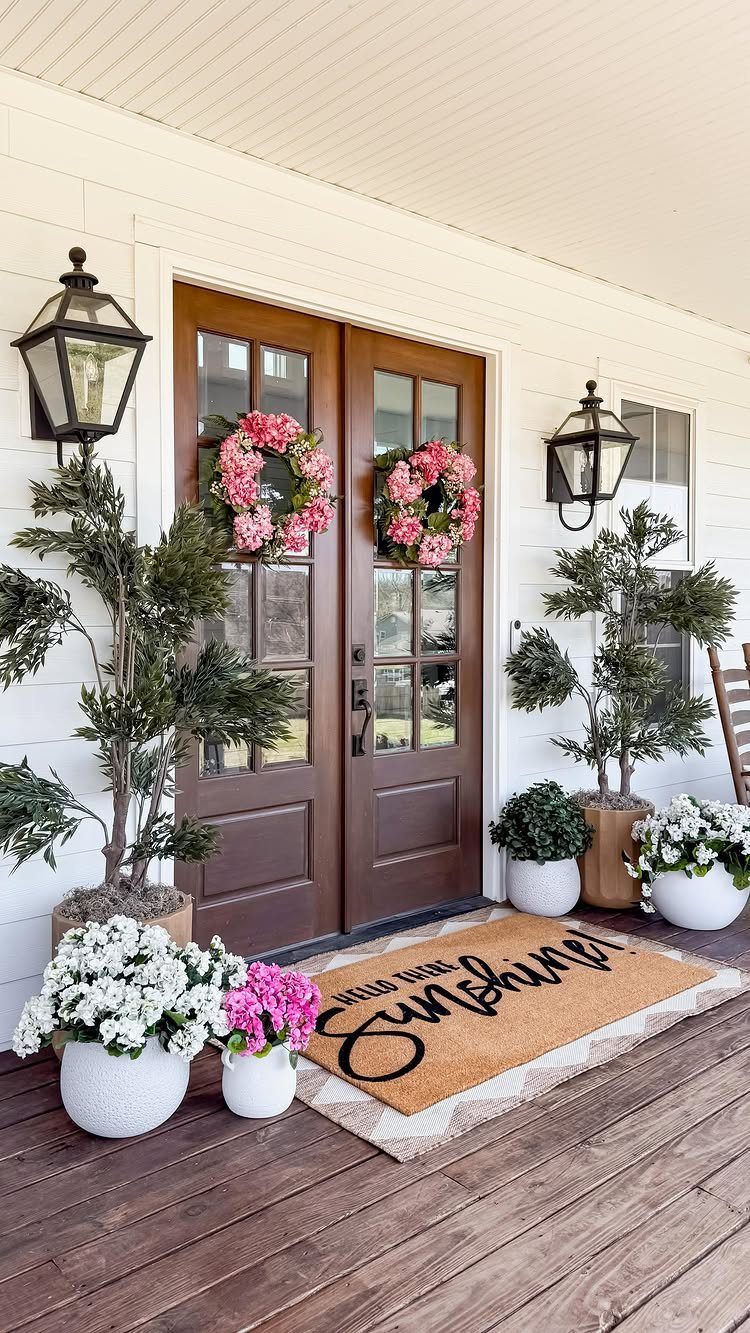
Potted plants are the fastest way to soften a front deck, and the only option when you cannot plant in the ground.
The trees flanking those double doors are likely dwarf varieties in 20-inch containers; anything smaller dries out too fast in summer sun and tips in wind.
I check pot weight before I buy. Empty resin or fiberglass weighs next to nothing; the same size in terracotta needs 2 hands and a strong back.
On a raised deck, that difference matters for load and for moving them yourself. Self-watering inserts buy a day or 2 of forgiveness if you travel on weekends.

The outer basin is made of high quality plastic, safe, non-toxic and durable, and is also suitable for outdoor use.The surface is treated with a lacquer finish and has a high gloss.
4. Outdoor Rug
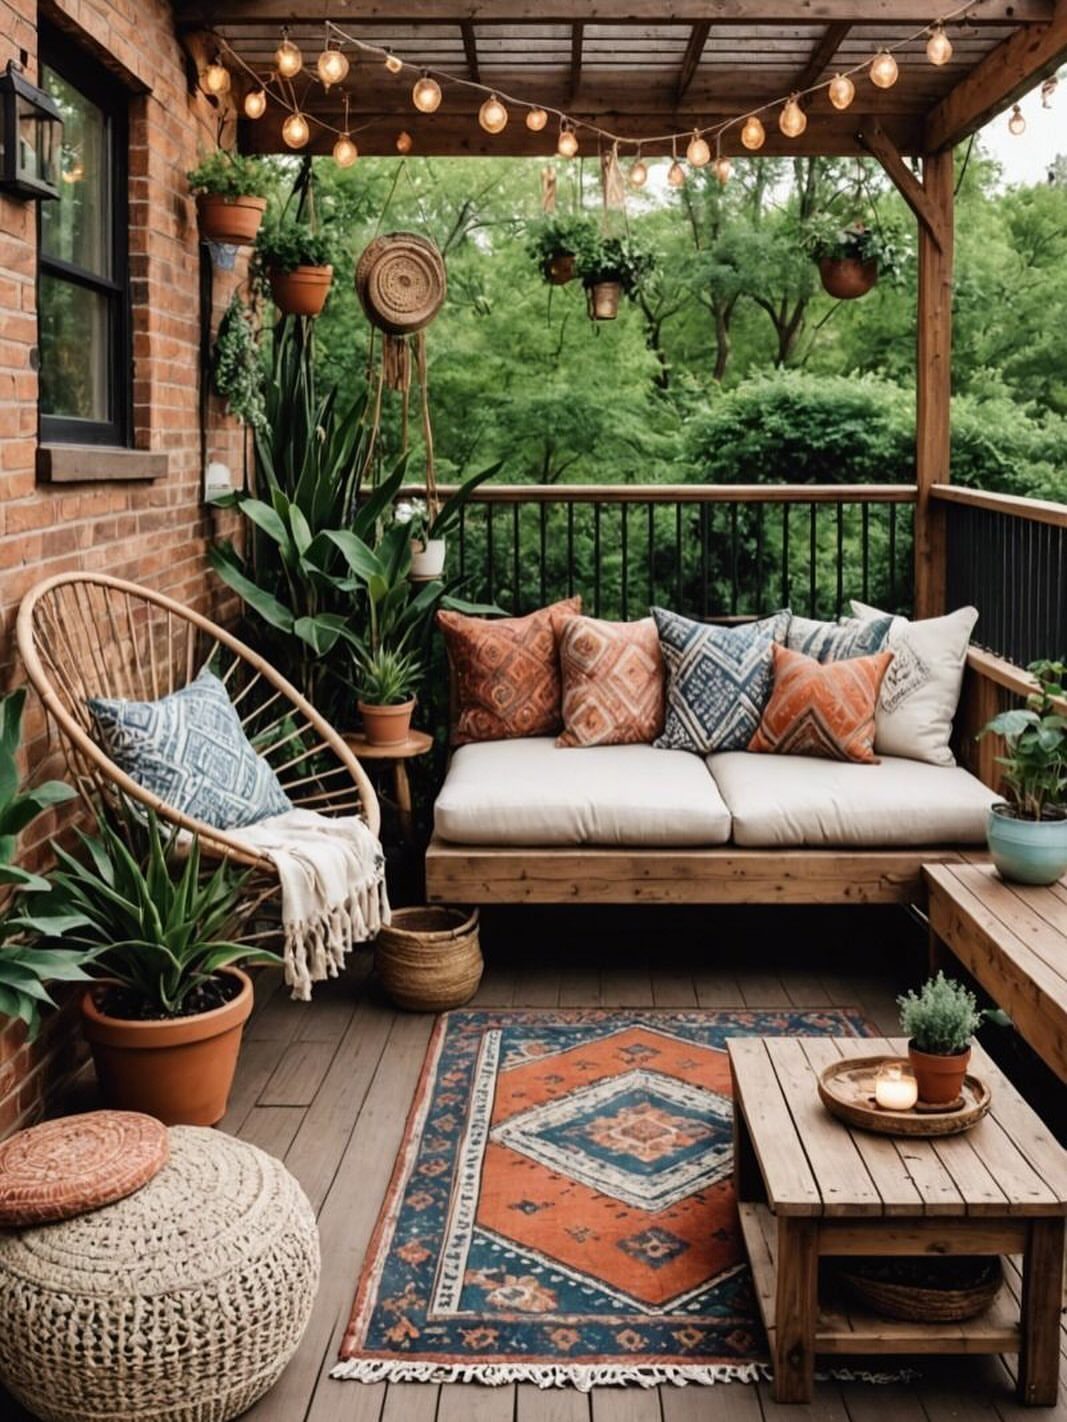
An outdoor rug anchors a seating group and hides decking that has seen better years. I would not put a patterned rug in full sun unless the label says UV-stabilized fiber, and even then I expect fading in 2 seasons.
Polypropylene cleans with a hose and dries fast. Natural fiber like jute or sisal looks richer but rots where water pools.
I check the backing too; a rubber or solid backing blocks water from draining and pools it on the wood, which invites mildew underneath. An open-weave or felted back lets moisture pass through and dry.
5. Wall Sconces and Hanging Lights
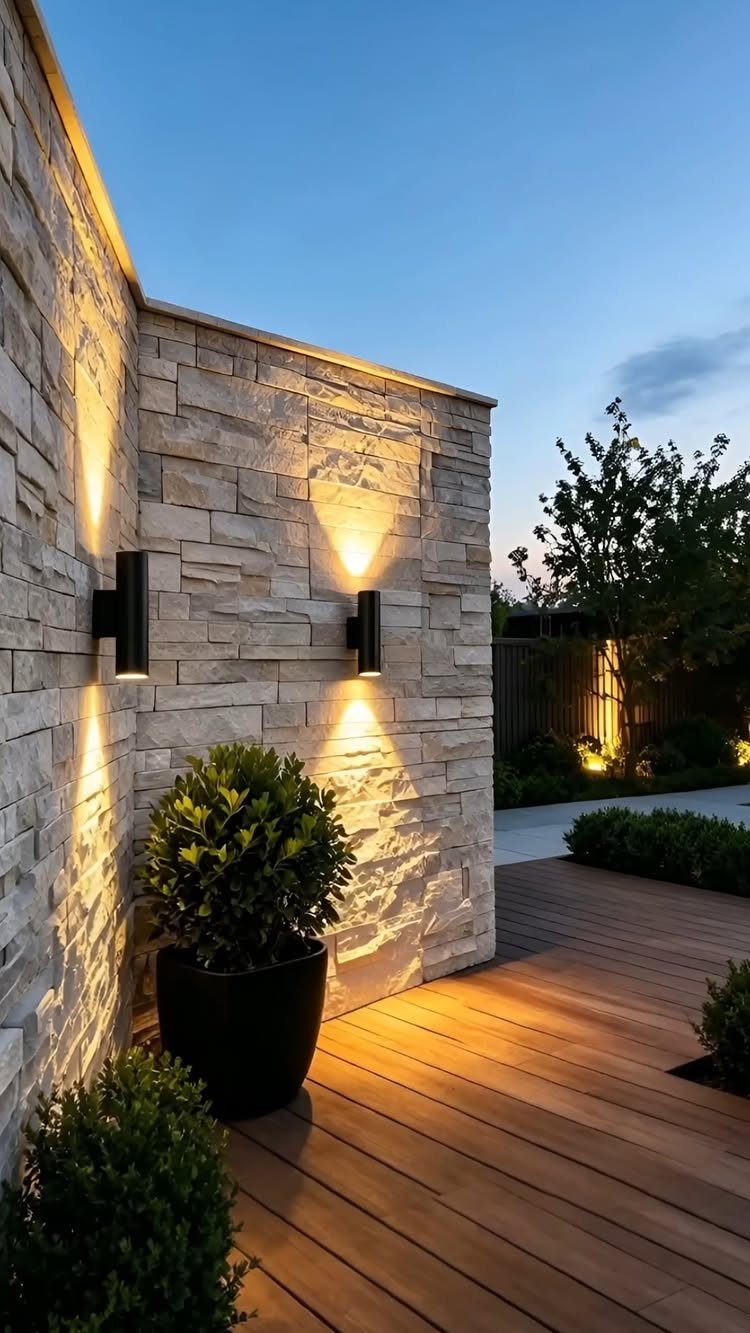
Up-and-down sconces throw light in 2 directions: up to graze the wall texture, down to light the deck surface. I would mount them at about eye level so the downlight reaches where you walk without shining in seated eyes.
Dusk-to-dawn sensors or a smart switch save the daily trip to flip them.
I hardwire when the wall is open during another project; otherwise, a good solar sconce with a removable battery has improved enough to consider. String lights overhead fill in what wall fixtures miss.
6. Wide Covered Porch
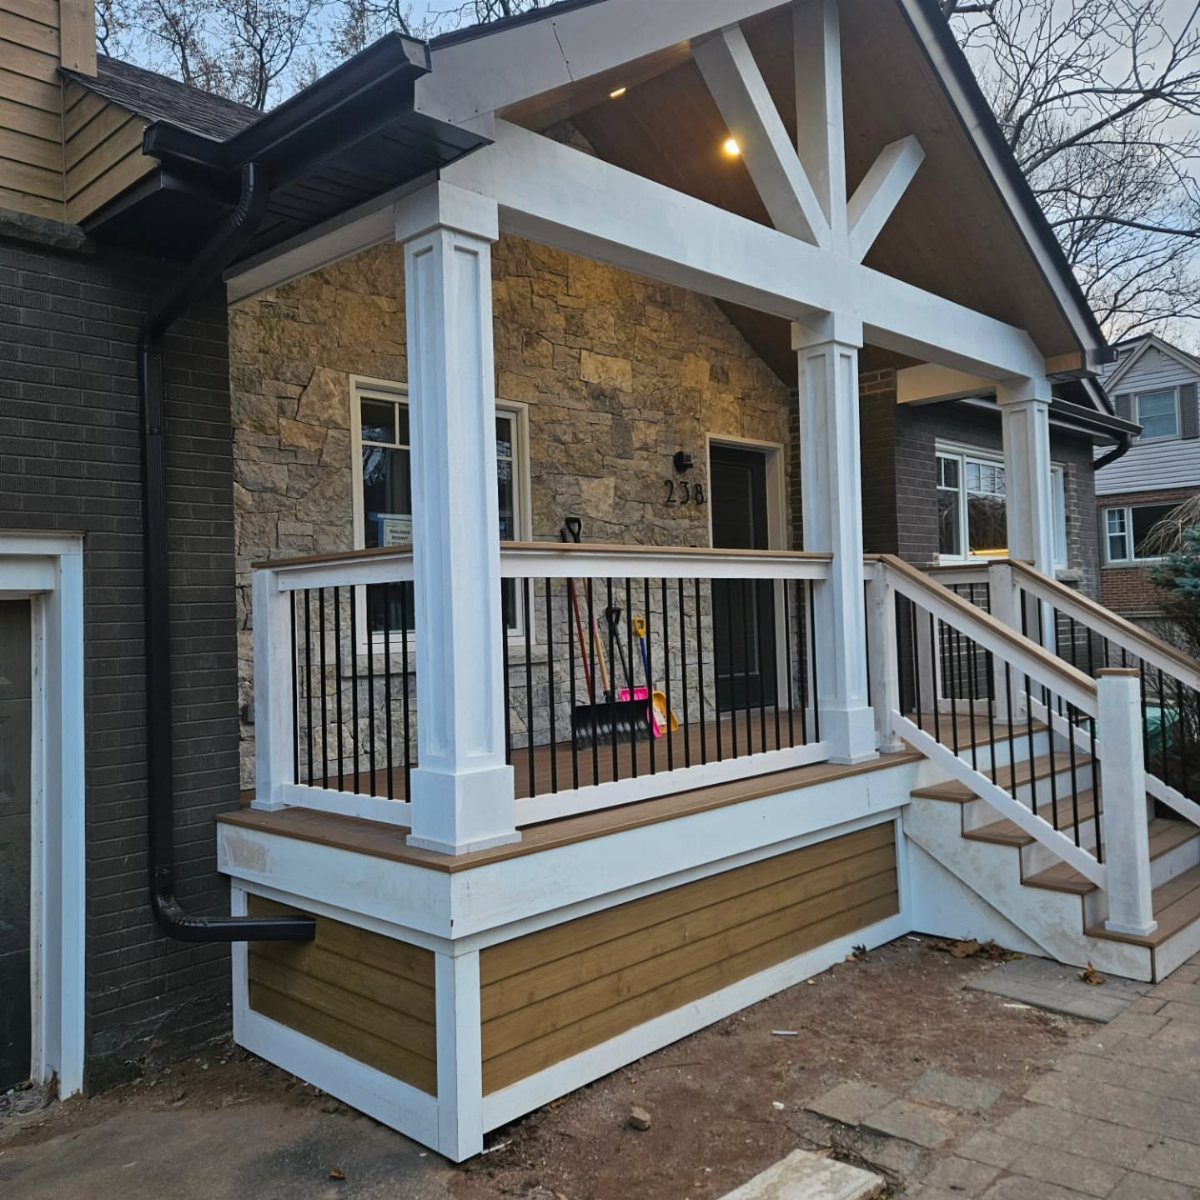
A wide covered porch extends the house footprint without the cost of full enclosure.
Composite decking needs no sealing, though it can run hot underfoot in full sun; I would still run a ceiling fan under a deep roof, because still air turns humid fast in July.
White columns and a gabled roof read traditional, but the proportions matter more than the style.
I check that the column height is at least 10 times its width; anything stubbier looks temporary. Stone or brick at the base, as here, grounds the whole structure and handles splash from rain better than wood trim.

【WARM LED LIGHT】Warm white deck light, just the right amount of warm glow which is safer for the whole family to go downstairs at night
7. Farmhouse Front Porch Vibes
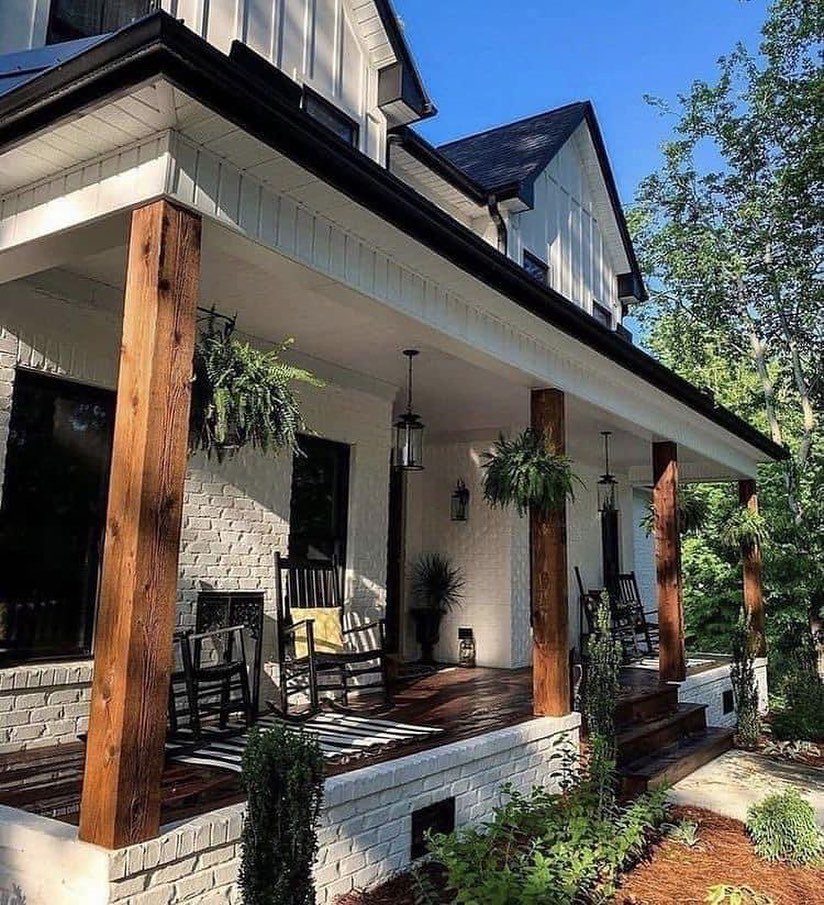
White brick, natural wood posts, and black rockers give a farmhouse porch its bones without needing actual age. I like that the materials are common and the look is built from contrast, not from finding vintage pieces.
Those hanging ferns need daily water in summer heat; a drip line hidden in the bracket saves the ladder work.
I would check that the joists under a brick veneer are rated for the load, since thin brick adds more weight than siding.
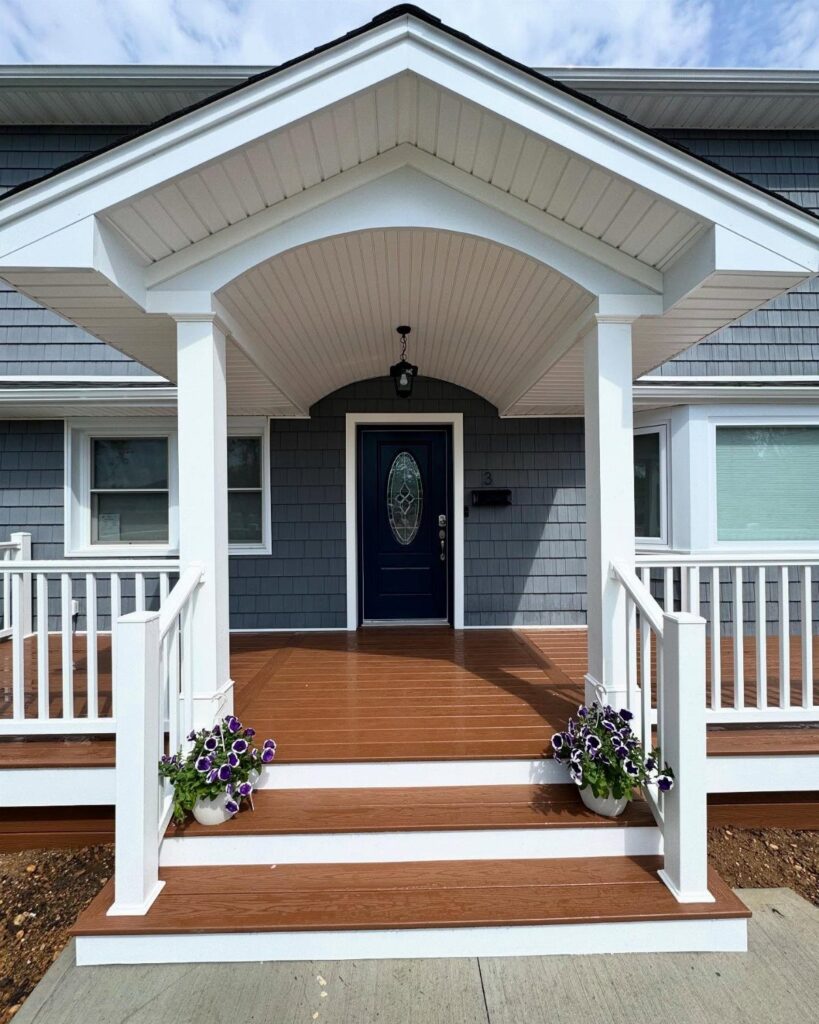
8. Classic Pillars and Spacious Steps
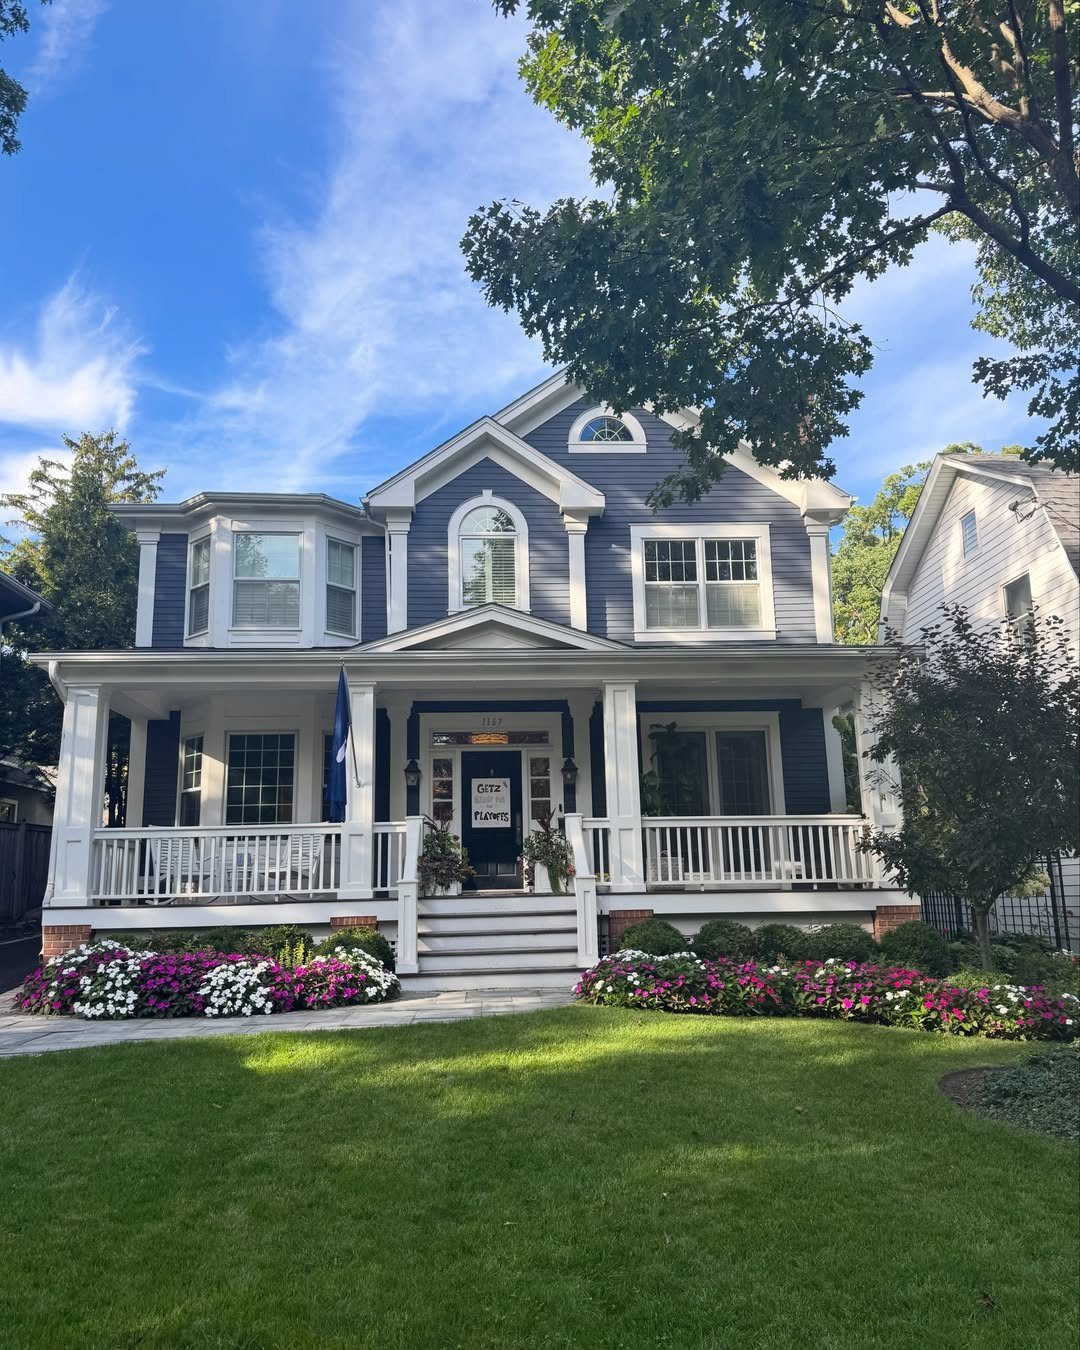
Wide steps with flanking beds turn a porch entry into an approach.
The white pillars here are likely hollow fiberglass or PVC over a wood core; they carry the visual weight of timber without the rot check that real wood demands.
I measure tread depth before I build. I want risers tall enough for comfortable climbing, and the yard grade usually decides what you get.

【 Different size Combinations 】 Four different sizes of self-watering pot combinations. 12-inch / 10-inch / 9-inch / 8-inch flowerpots. Suitable for indoor and outdoor cultivation of various plants and flowers, such as snake grass, plants, aloe vera, African, violets, monsters, etc.

【7-14 Days Watering-Free】13 inch extra large self watering hanging planters (2 Pack) allow your plants to thrive for 7–14 days without frequent watering, making plant care effortless even during short trips or busy schedules. Perfect for hanging pots for plants indoor and outdoor, these planters support all house hanging plants and flowers, including pothos, spider Plants, Baby's tears, herbs, Boston fern, string of pearls, ivy, and Baby Breath, offering convenience and healthy growth.
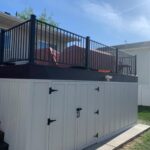
9. Compact Front Deck with Railings
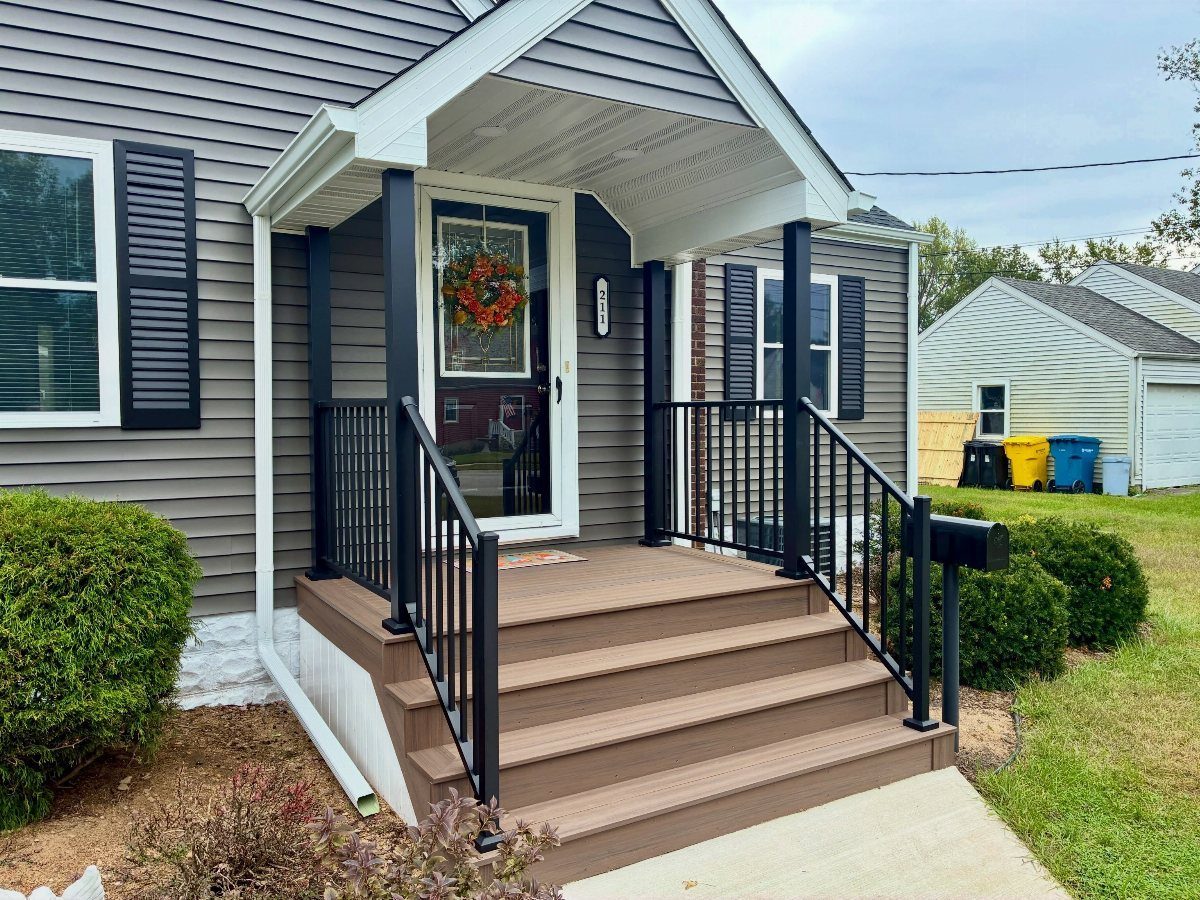
A compact deck with railings fits lots where a full porch would crowd the setback.
Black metal railings with slim profiles keep sight lines open; I would check that the posts are aluminum rather than steel, since steel rusts at the base where salt and snow sit.
Composite treads skip the annual seal but expand and contract more than wood.
I leave a narrow gap at the house wall and use hidden fasteners so the surface stays clean. The gabled roof adds structure cost, though it buys dry entry and shade for packages left at the door.

REVERSIBLE & DURABLE: Made from 100% polypropylene plastic straw with double-sided usability—flip it over to extend the lifespan. This outdoor rug features heat-sealed edges that resist fraying and a ventilated weave that allows airflow, preventing water pooling on decks, patios, or grass

Elegant Neutral Palette – Ivory and taupe tones blend beautifully for a warm, natural look.

REVERSIBLE & DURABLE: Made from 100% polypropylene plastic straw with double-sided usability—flip it over to extend the lifespan. This outdoor rug features heat-sealed edges that resist fraying and a ventilated weave that allows airflow, preventing water pooling on decks, patios, or grass
10. Front Deck with Adirondack Chairs
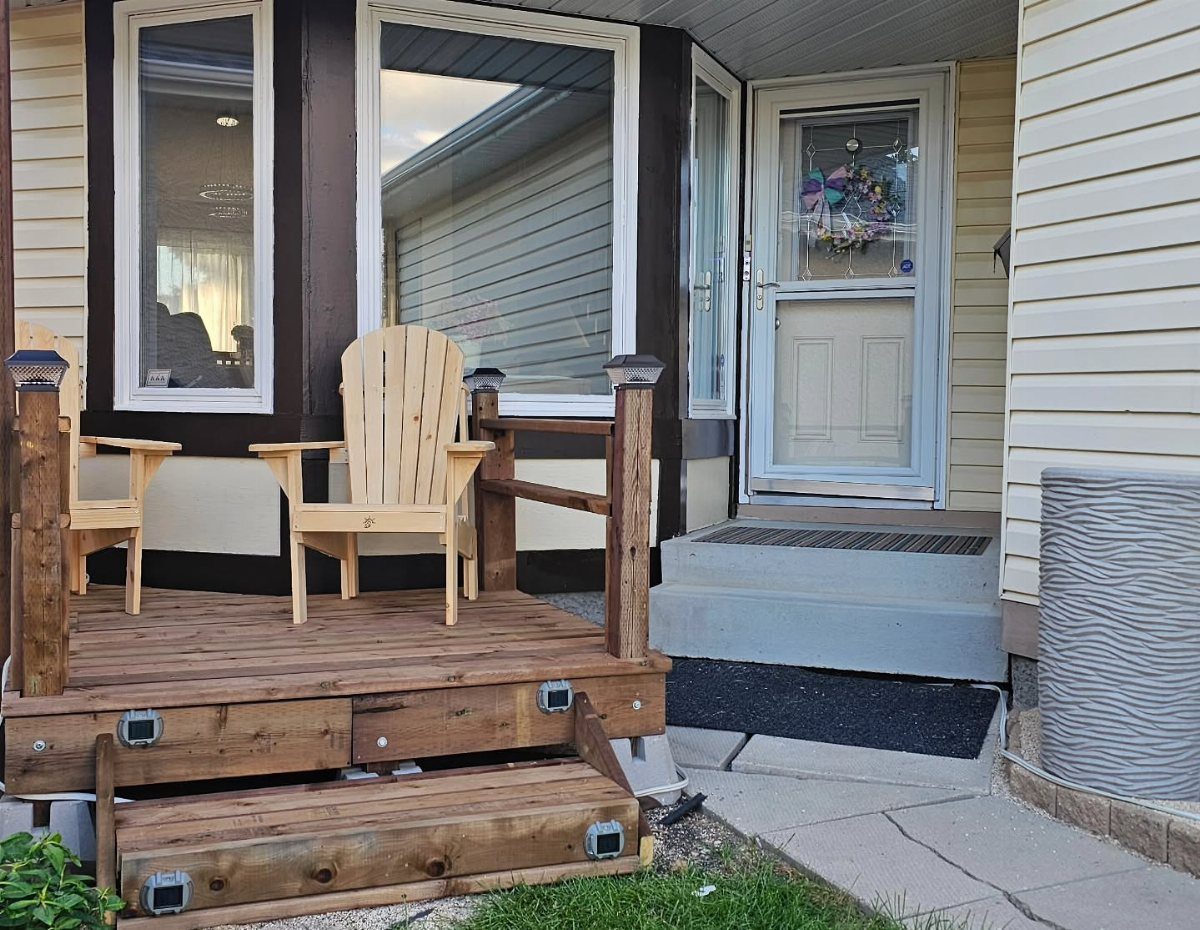
Adirondack chairs spread low and wide, so a small deck fills fast. I would set them angled, not squared to the house, which leaves more walking space behind them and a better view from the seat.
Built-in post and step lights mean no cords to trip on and no batteries to swap.
I wire them to a switch inside, not a timer, since I use a front deck unevenly. Natural wood weathers to gray in a year; I oil mine once in spring or let it go.

Stirct Qualicty Control :Every Our Deck Balusters are thoughtfully made to adhere to ISO9001 manufacturing process. And meet the rigorous building standards.very strong, safe,waterproof ,corrosion resistant stable and beautiful

The Last Post Cap You’ll Ever Need – Made from heavy-duty aluminum with a matte black coating, these 4x4 post caps resist scratches, fading, and cracking—far more durable than plastic or wood alternatives.

Certified Safety – IBC/IRC/ASTM Compliant: Don't settle for "looks safe"—choose railing that's proven safe. This aluminum deck railing has been ASTM tested for strength and reliability, with 36" height, <4" baluster spacing designed to meet key safety requirements. Unlike railings that simply advertise “safe,” Egadis is backed by third-party testing to give families real confidence. A dependable choice for families, homeowners, and outdoor spaces where safety matters most. For commercial use or CA/WA projects, choose the 42" option to meet local requirements.
Enhancing Curb Appeal
I would match the deck details to the house proportions; a low ranch settles better with a wide, shallow porch, while a two-story colonial can carry taller columns and deeper steps without looking top-heavy.
The entry door is the focal point whether you plan it or not.
I like to echo its color in a smaller dose on the deck, a planter or the porch ceiling, so the eye travels naturally from curb to threshold.
I check the roofline from the street before I finalize anything. A porch roof that cuts across a window or breaks the gutter line awkwardly subtracts more curb appeal than the porch adds.
Creating Inviting Spaces
The right furniture makes a front deck feel used, not staged. I would rather see 2 solid chairs and a small table you actually sit at than a full sofa set that never gets touched.
A ceiling fan, where the roof allows it, moves humid air enough to keep a July evening comfortable.
Bold color on a porch reads intentional against neutral siding.
A white house with black, red, or blue accents feels collected rather than matched; I would test the accent on a small piece first, since porch light changes color from morning to dusk.
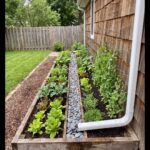
Plants do the softening that paint and furniture cannot. I like the mix of upright, filler, and trailing plants in containers, the same method I use in back planters, because it reads full from the day you set it out.
Design Considerations
The house style is not a suggestion; it sets the guardrails.
A colonial wants symmetry, a centered door, columns in pairs. A ranch or manufactured home takes a porch more casually, and I would keep the structure lighter so it does not dwarf the house behind it.
Composite decking skips the annual seal and comes in colors that have settled from the bold early years to quieter greys and warm browns.
I still use furniture pads under anything that stays put, and plant saucers under containers; runoff stains composite less than wood, but "less" is not "never."
The entry grade matters more than most people plan for.
I measure the rise from walk to threshold before I settle on step count; too few steps with tall risers is hard on knees, too many with shallow treads feels like an airport corridor.
Where the yard slopes, I would consider a short landing halfway so the approach feels arranged, not accidental.
Frequently Asked Questions
What is a deck in a residential building?
A deck is an outdoor platform attached to a house, usually raised above ground level and open to the air.
It extends living space outside the walls, giving you a place for seating, plants, or an entry approach. Unlike a porch, it typically has no roof; unlike a patio, it is built up rather than laid on grade.
How much would a 20×20 deck cost?
A 20×20 deck runs about $8,000–$15,000 for pressure-treated wood, or $12,000–$24,000 in composite, depending on your railings, stairs, and whether you hire out the footings.
Costs swing widely based on whether you use pressure-treated wood, composite, or PVC, and whether the deck is at ground level or raised with stairs and railings.
I would get 3 local bids before I commit, since labor rates and footing requirements vary by code zone.
How to style a front deck?
Start with seating you will actually use, angled to keep walkways open, and anchor it with an outdoor rug in polypropylene so it hoses clean.