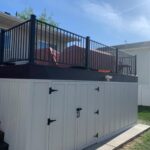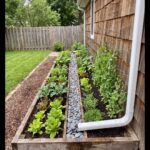
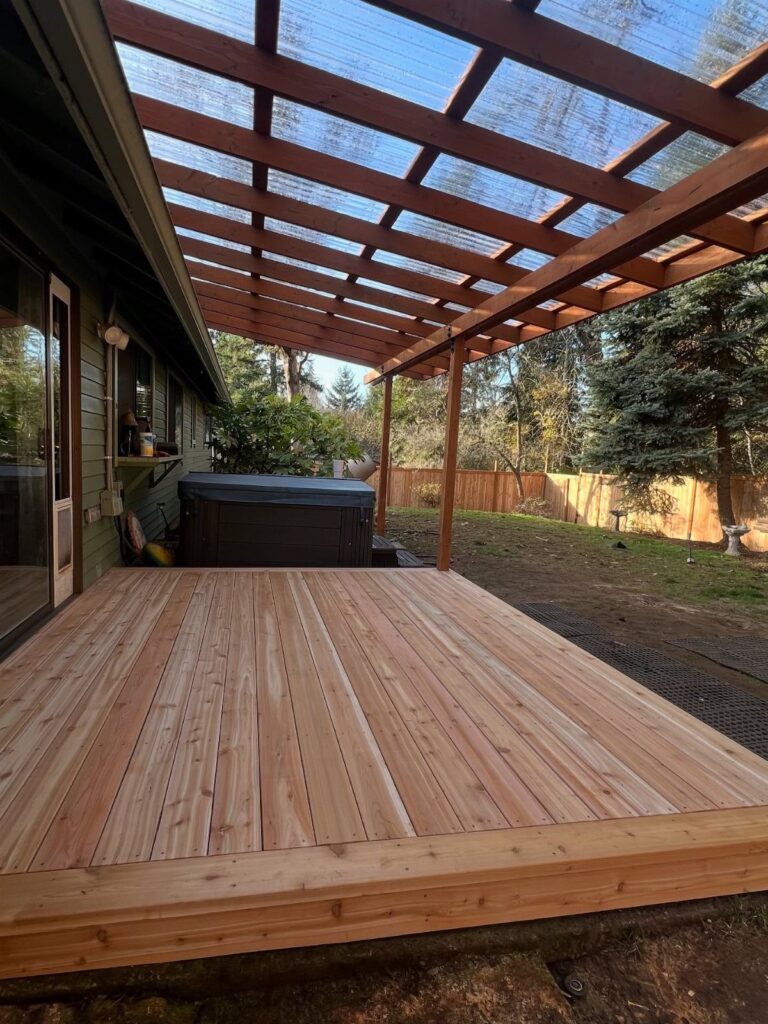
Small backyard wooden decks run from a floating frame on concrete blocks to rooftop builds engineered for load, so the deciding factor is not how much you can spend but what your yard already contains: a slope, a mature tree, or a door height that demands stairs.
The ideas below start with pressure-treated 2x6s on close centers and split by that fixed reality, whether you need a level platform right outside the door or a deck built around existing roots with air gap left all around.
[link-whisper-related-posts]1. Combined Deck and Patio
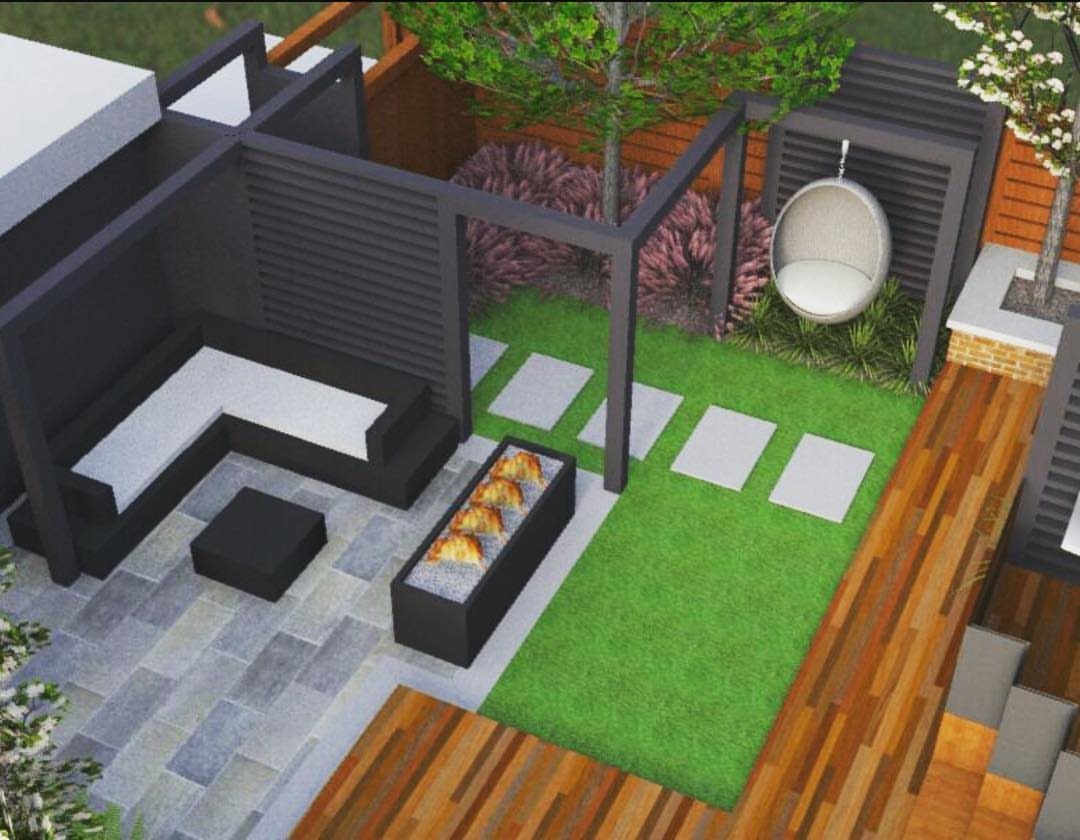
A combined deck and patio splits your small backyard into 2 surfaces that do different jobs.
The deck gives you a level platform right outside the door; the patio handles the fire pit and the heavier furniture without worrying about wood rot or staining.
I would check 3 things before committing. One: which surface goes where depends on your door height and your yard’s slope.
Two: the joint between wood and stone needs planning so water does not pool against the deck frame. Three: local codes sometimes count the patio square footage differently than the deck, which matters for permits in tight setbacks.
2. Multi-Level Deck
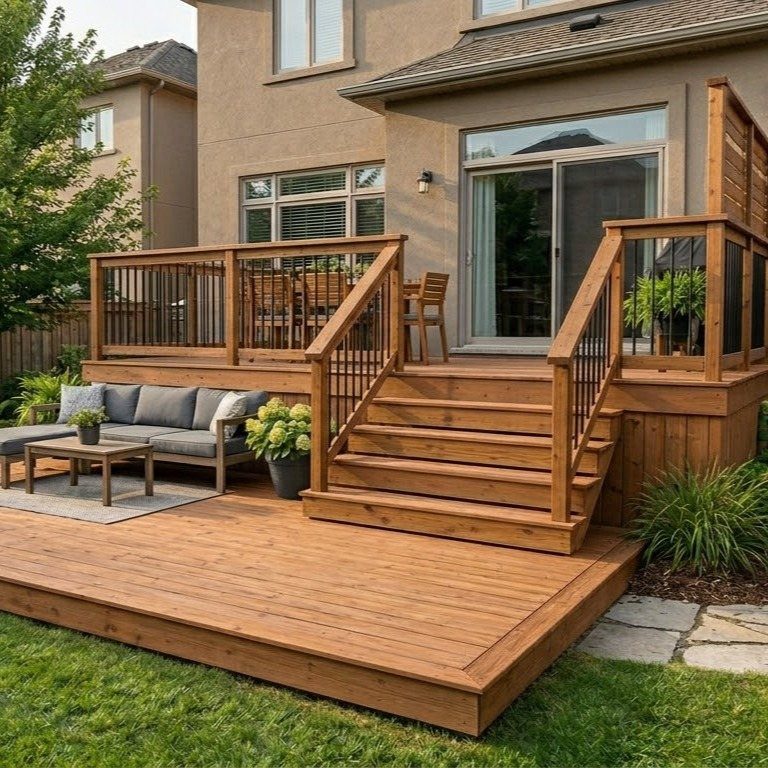
Stairs eat space, but in a small yard a multi-level deck turns that vertical move into two usable rooms instead of one crowded platform.
The upper level catches morning coffee and quick meals; the lower one holds the lounge furniture that would otherwise block the whole surface.
Build the staircase wide enough to feel like a deliberate path between levels, not a ladder. Check your frost depth before digging footings for the lower section; in cold zones the 2 levels may need separate pier depths.
Also confirm whether your local code requires railings once a deck rises above grade; those requirements can shrink your usable platform space fast.
3. Deck with Fire Pit
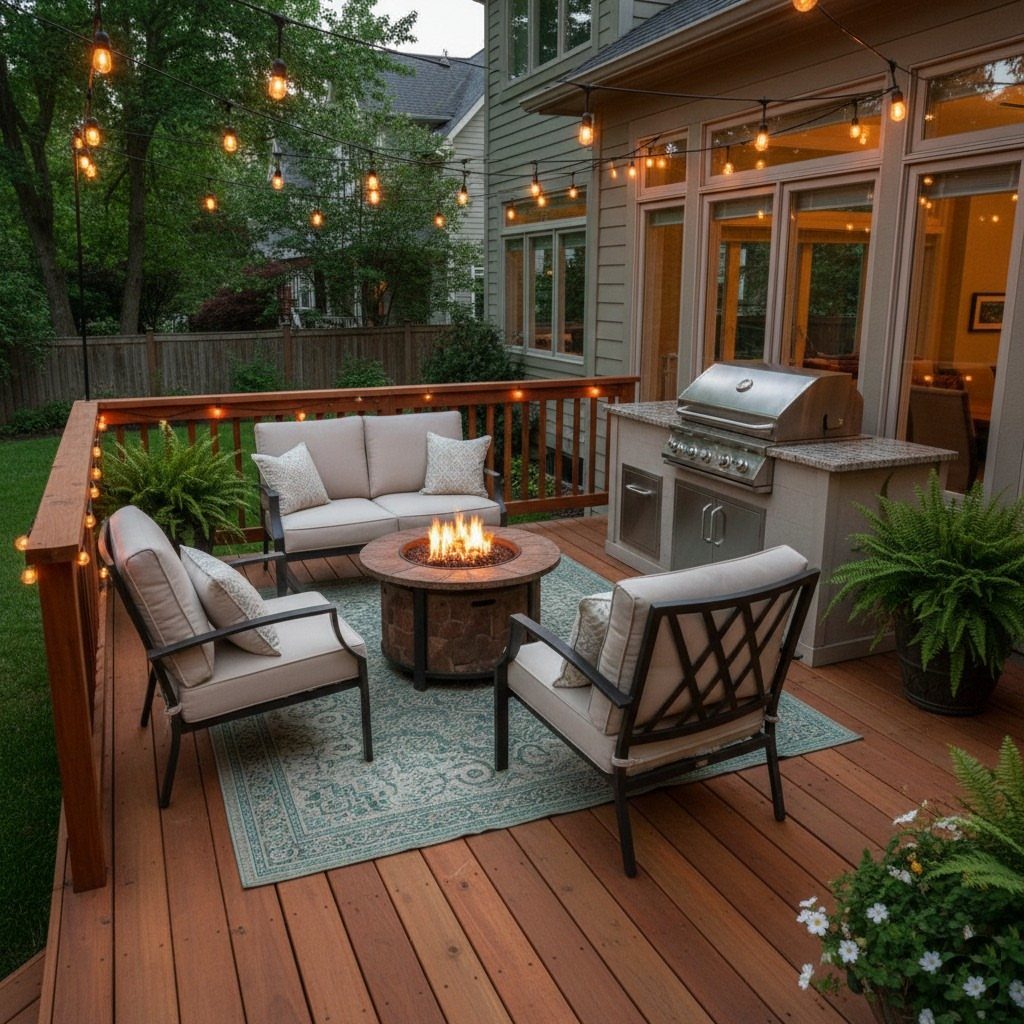
A fire pit on a wooden deck demands the gas kind with a table surround, not open wood burning.
A round burner set into a metal table works best with chairs pulled close enough for warmth but far enough for safety.
Budget for the unit itself, plus a propane line or hidden tank storage. The string lights overhead work because they are LED and cool; do not hang anything flammable low enough to brush against.
Check that your deck framing can handle the concentrated load of people gathering in one spot, and confirm your homeowners insurance allows open flame on the structure. Some policies exclude it without a rider.
4. Simple Ground-Level Deck
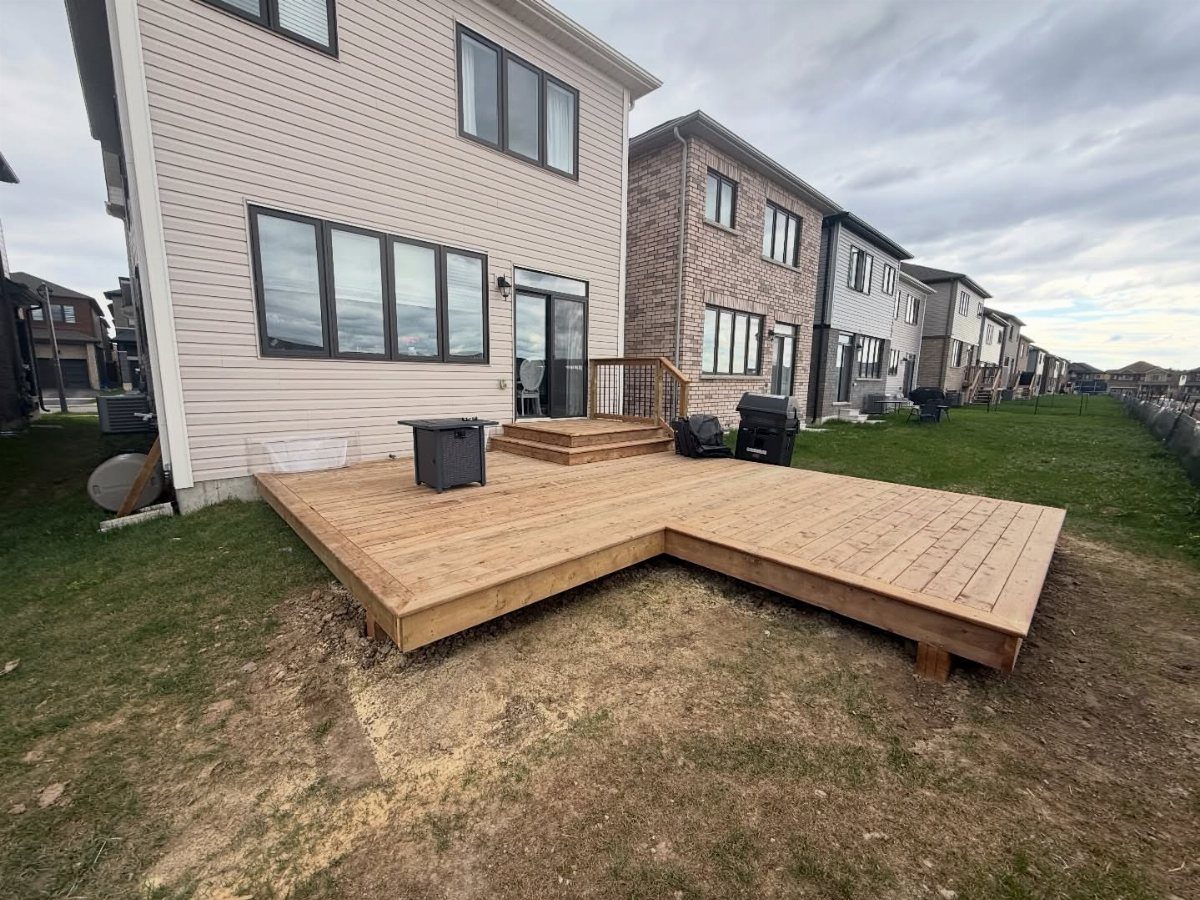
A ground-level deck needs no railing and no stairs, which saves hundreds in lumber and days in labor. An L-shaped platform sitting directly on the grass means you are building a floating frame on concrete blocks rather than digging piers.
I would start by killing the grass underneath with cardboard or landscape fabric; otherwise it grows through gaps within 2 seasons.
Use pressure-treated 2x6s on close centers, and slope the frame slightly so water runs off rather than pooling. Exposed dirt around the boards tells me this yard has drainage issues; plan for that or your boards will cup.

Powerful 60,000 BTU Heating: Enjoy efficient warmth on chilly nights with this high-heat 60,000 BTU output Ciays propane fire pit. The durable 304 stainless steel H-burner creates a denser flame pattern for consistent & effective heating. This gas fire pit will elevate your outdoor experience, reliability and safety.
5. Cozy Corner Setup
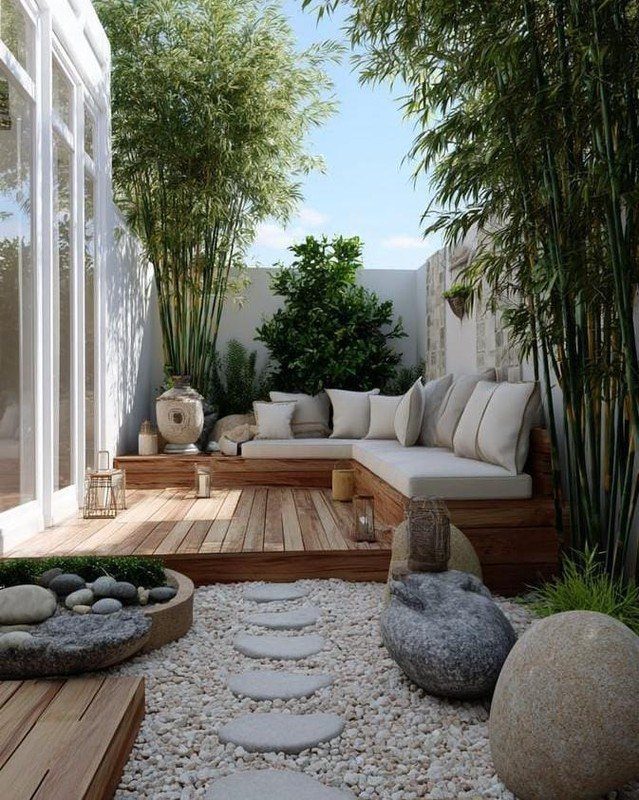
Built-in corner seating turns the awkward triangle where 2 deck edges meet into the most used spot in the yard. A raised platform with bench backs against both walls creates a nook that feels sheltered even in open space.
Build the seat height low enough to lounge in, with a back angle that leans; anything upright reads as a waiting room.
The bamboo planted behind needs containment, either a root barrier sunk deep or large planters, or it will crack the deck frame before long.
The gravel and stepping stones beyond the deck edge are a smart cheap move; they extend the usable area without the cost of more lumber.

DURABLE & WATERPROOF UNDER DECK DRAINAGE SYSTEM:Constructed from 0.5 mm thick HDPE material, the under deck drainage system is waterproof, UV-resistant, crack-resistant, and built to withstand year-round outdoor conditions

8-Roll HDPE Membrane Bulk Set : MYOYAY under deck drainage system delivers 8 rolls of black HDPE plastic sheet, each sized 16FT x 19.69 inches with 20MIL (0.5mm) thickness. This multi pack bulk set provides wide coverage for standard joist spacing across residential decks and outdoor projects

CREATE A DRY SPACE BELOW YOUR DECK : Capture and redirect rainwater before it reaches the area beneath your deck. Perfect for creating a dry patio, storage area, workshop, or outdoor living space while helping protect your deck structure from moisture exposure
6. Built-in Deck Benches
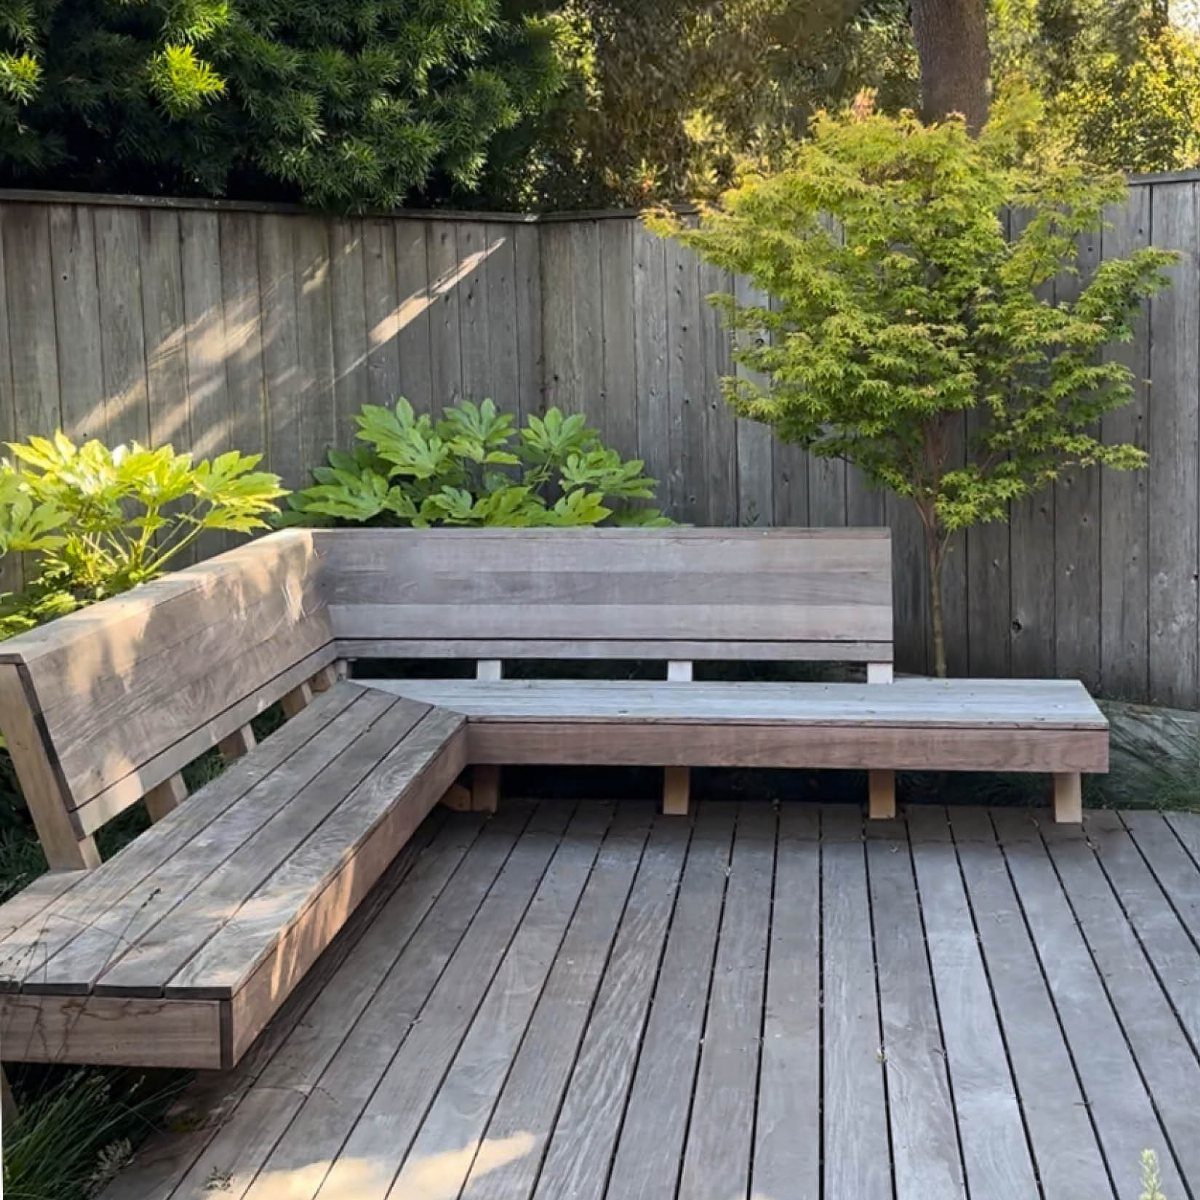
An L-shaped bench with backrests gives you seating for six in the footprint of two chairs.
I would frame the bench as a independent box sitting on the deck surface, not bolted through the decking; that way you replace deck boards later without dismantling the seat.
The backrest needs a slight tilt for comfort. Check your fence height against code if the bench backs you closer to the property line; some jurisdictions measure from the seated position, not the ground.

Self-Drilling Point: Together, coarse screw threads and a self-drilling point design eliminate the need for a pilot hole
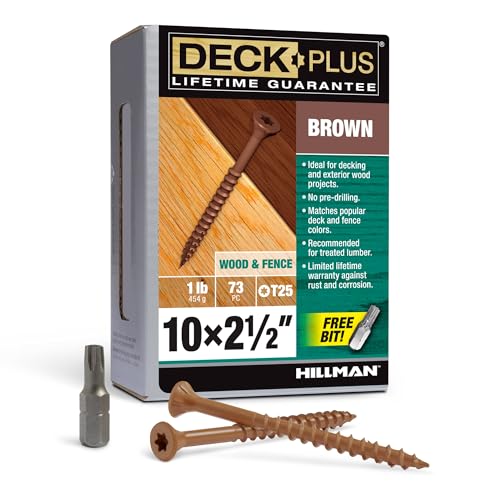
Self-Drilling Point: Together, coarse screw threads and a self-drilling point design eliminate the need for a pilot hole

Tan Corrosion Resistant Coating: Provides ideal finish that blends seamlessly with wood deck boards & rust resistant to keep decks looking new longer
7. Deck with Pergola
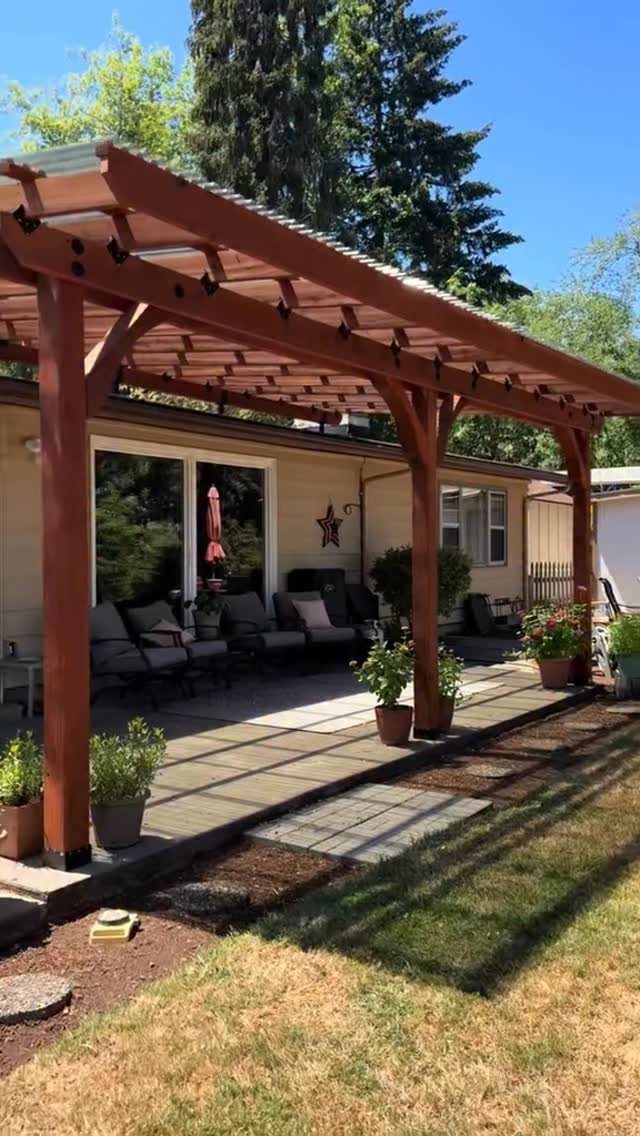
A pergola gives a deck its ceiling without sealing it off. Corrugated panels block rain but leave the sides open, which I prefer to full shade; air still moves and the space does not feel like a box.
Check the post spacing against the span rating of your beam lumber; posts spaced too far apart will sag under the added weight of panels.
Slope the roof slightly toward one end and run a gutter, or water will find the lowest seam and drip through. The posts need direct support down to footings, not just decking surface.

Space Saving Design: Maximize your balcony space with this balcony railing table! Enjoy your coffee or working time. Simply lift and fold the tabletop vertically when not in use. The bottom leveling device keeps the hanging table parallel to the ground

Adjustable Leveling : Features a unique structure allowing height fine-tuning to perfectly level posts on uneven ground, a stable and professional finish for your deck or pergola projects.

Adjustable Height : Features a unique structure allowing fine-tuning to level posts on uneven ground, perfect alignment for decks, porches, and pergolas during outdoor construction.
8. Deck with Living Wall of Plants
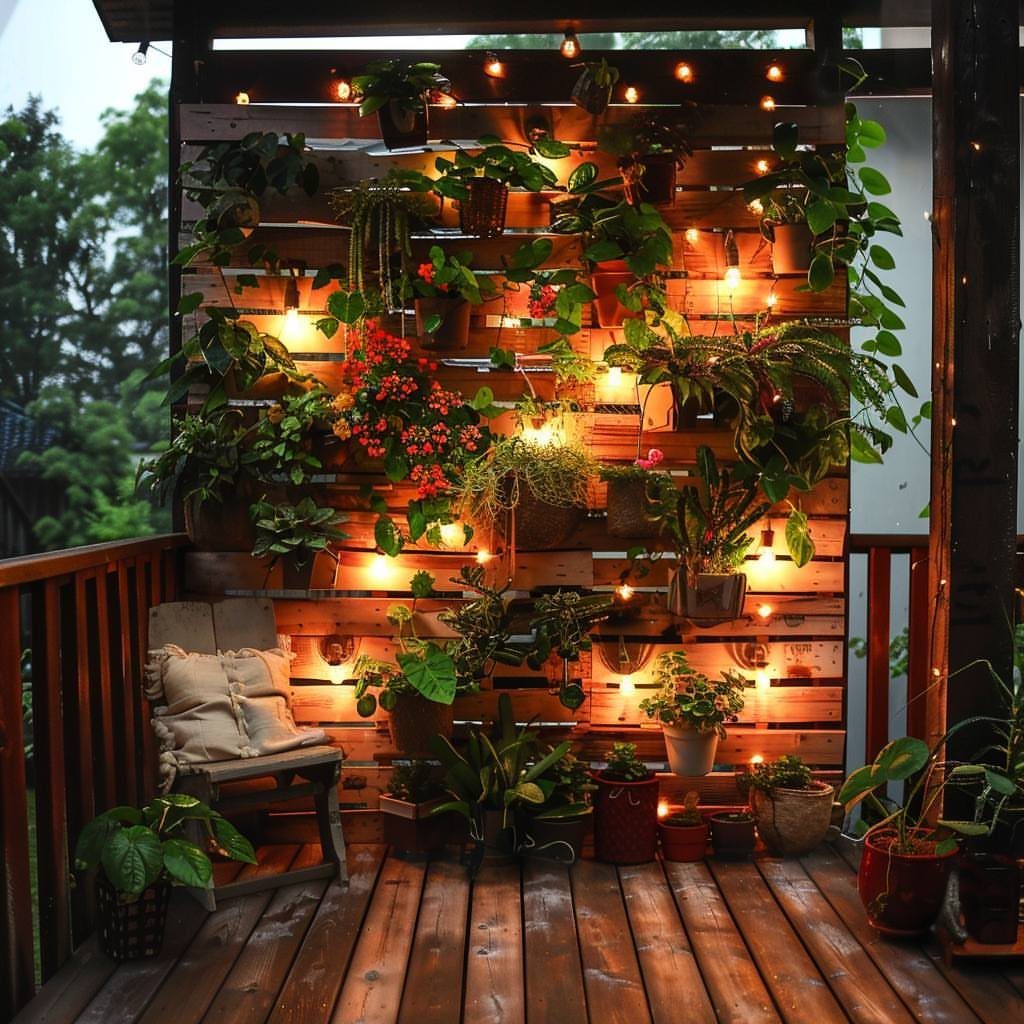
A slatted wall hung with pots turns vertical space into garden without sacrificing floor area. A grid of small containers rather than pockets or felt means each plant comes down for watering or replacement without disturbing its neighbors.
Weight is the real limit here. Saturated soil is heavy, and a dozen pots add up fast; check your wall mounting before you load it up.
I would mount the wall to posts that carry straight to footings, not rely on the deck frame. LED string lights run low-heat, but keep any transformer above splash height and under cover.

【Compatibility】Cable railing tensioner is suitable for 2x2 Wood/Metal Posts. For 1/8" stainless wire rope cable. We provide professional tool makes your cable railing installation job easier. Choose between kits for metal post or kits for wood posts.

【Safety & High Impact Resistance 】– Prioritize the safety of your family and guests. This deck railing kit is designed to comply with strict IBC/IRC/ASTM building codes. The reinforced aluminum posts provide exceptional load-bearing capacity (withstands up to 500 lbs impact), preventing dangerous accidents.
9. Deck with Multiple Zones
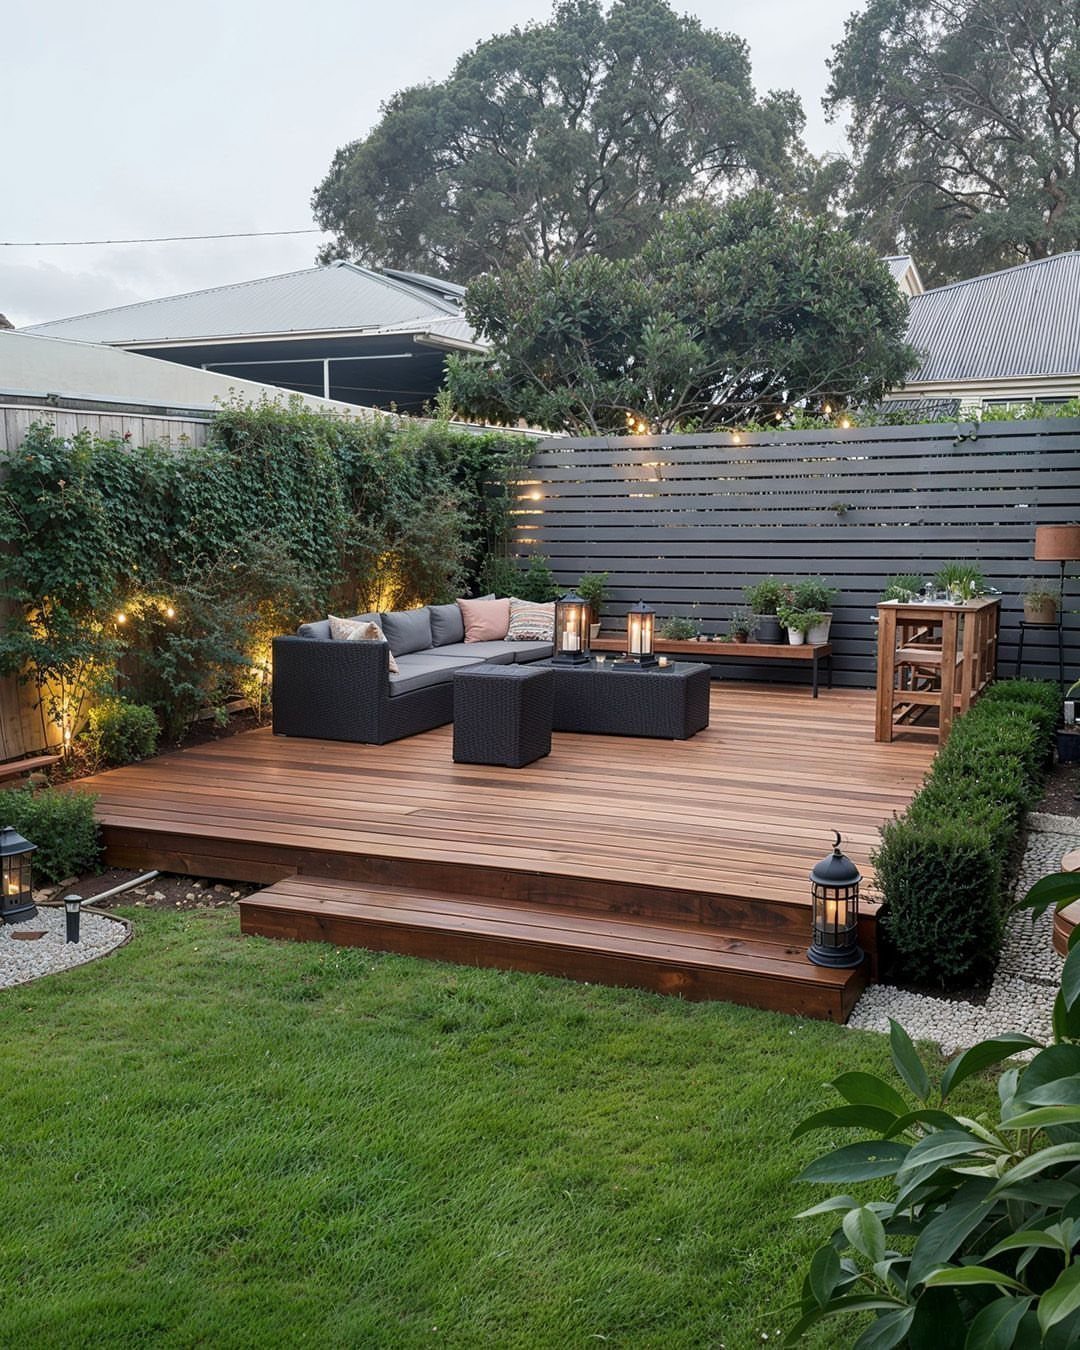
Splitting a small deck into zones means each activity gets enough room to feel intentional rather than cramped.
A lounge area and a dining setup separated by nothing more than orientation and a plant bench still read as distinct zones; the change in furniture type does the dividing.
Leave enough width between zone edges for paths; anything too tight and chairs scrape every time someone passes.
A slatted fence works as a visual backstop for the lounge side, which helps the zones read as separate rooms. If your deck is single-level, vary the rug or furniture material instead.

50,000 BTU Heat Output: The CSA-certified fire table produces up to 50,000 BTUs of heat to effectively warm a radius of space from 8 to 10 feet wide. The included lava rocks help to distribute heat and enhance the flame for an inviting campfire feeling that lasts all year long
10. Deck with Privacy Screen
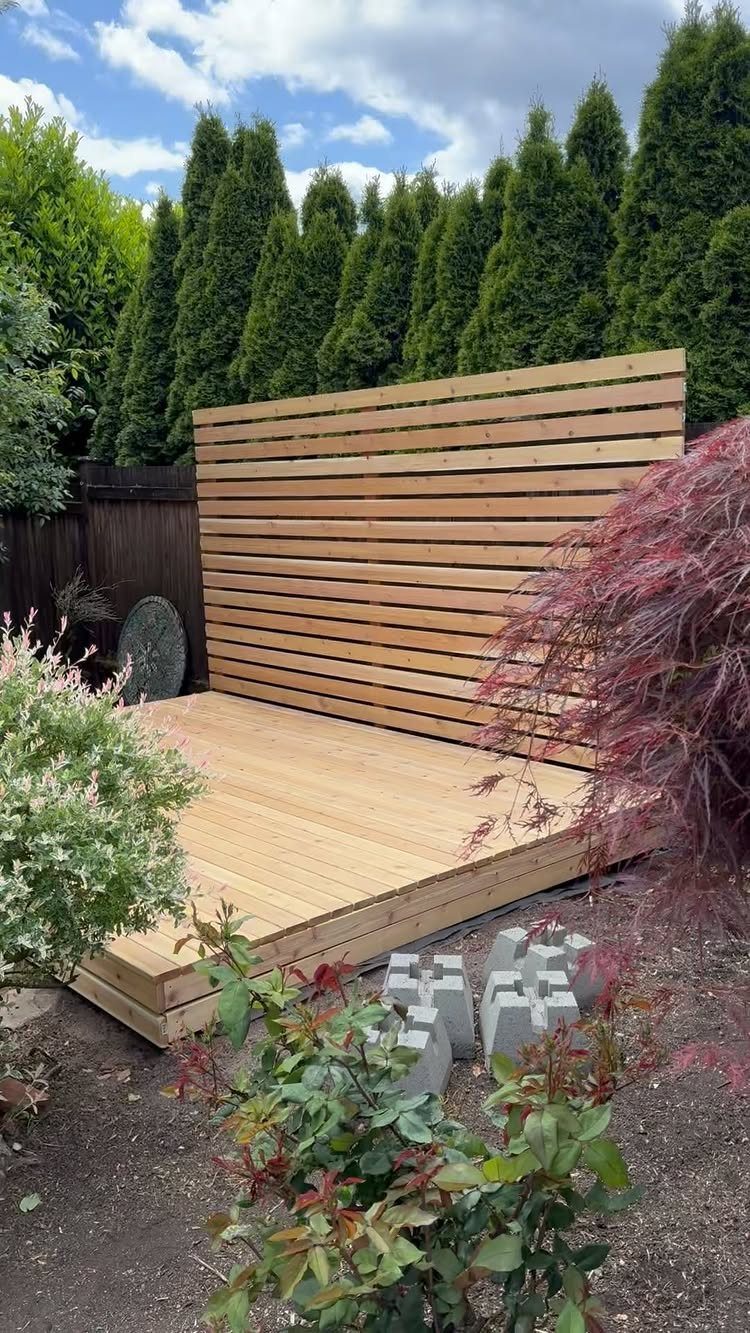
A slatted screen blocks sight lines without blocking light or breeze, which matters on a small lot where a solid wall would make the space feel like a well. Horizontal slats read as modern; vertical would read more traditional.
Check setback rules before building tall; many codes allow a privacy screen without permit up to a certain height measured from grade, and some count the deck surface as grade once built.
The concrete blocks nearby suggest this deck sits on floating footings, which is fine for the deck but not for a sail or solid panel; the wind load needs posts set below frost depth.
11. Deck with BBQ Station
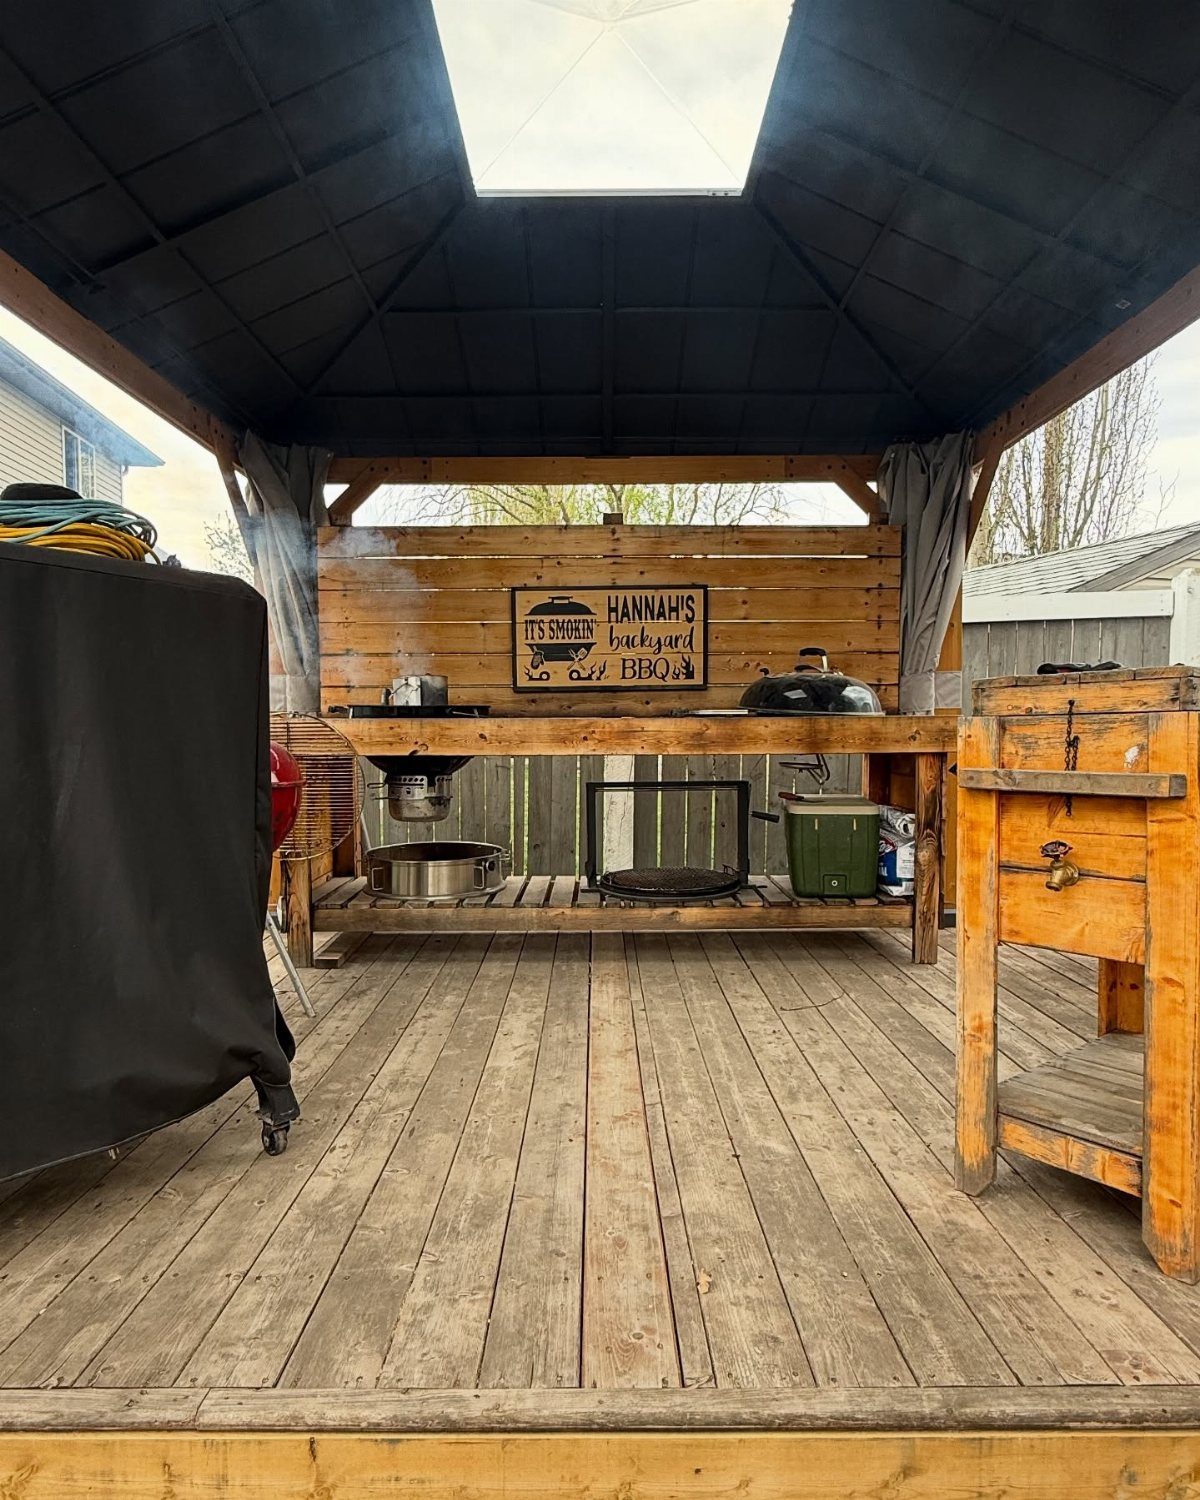
A dedicated prep table keeps the grill from crowding the dining surface and gives you somewhere to set platters without reaching over flame.
A wooden table near the grill should be built from cedar or a composite; standard pine chars and discolors within a season.
Leave clearance on all sides of a kettle grill for safety, more if you are running a smoker that needs airflow.
The canopy overhead is fine for shade but needs to be high enough that heat and smoke rise past it; check that the fabric is rated for outdoor use near flame.
12. Deck with String Lights
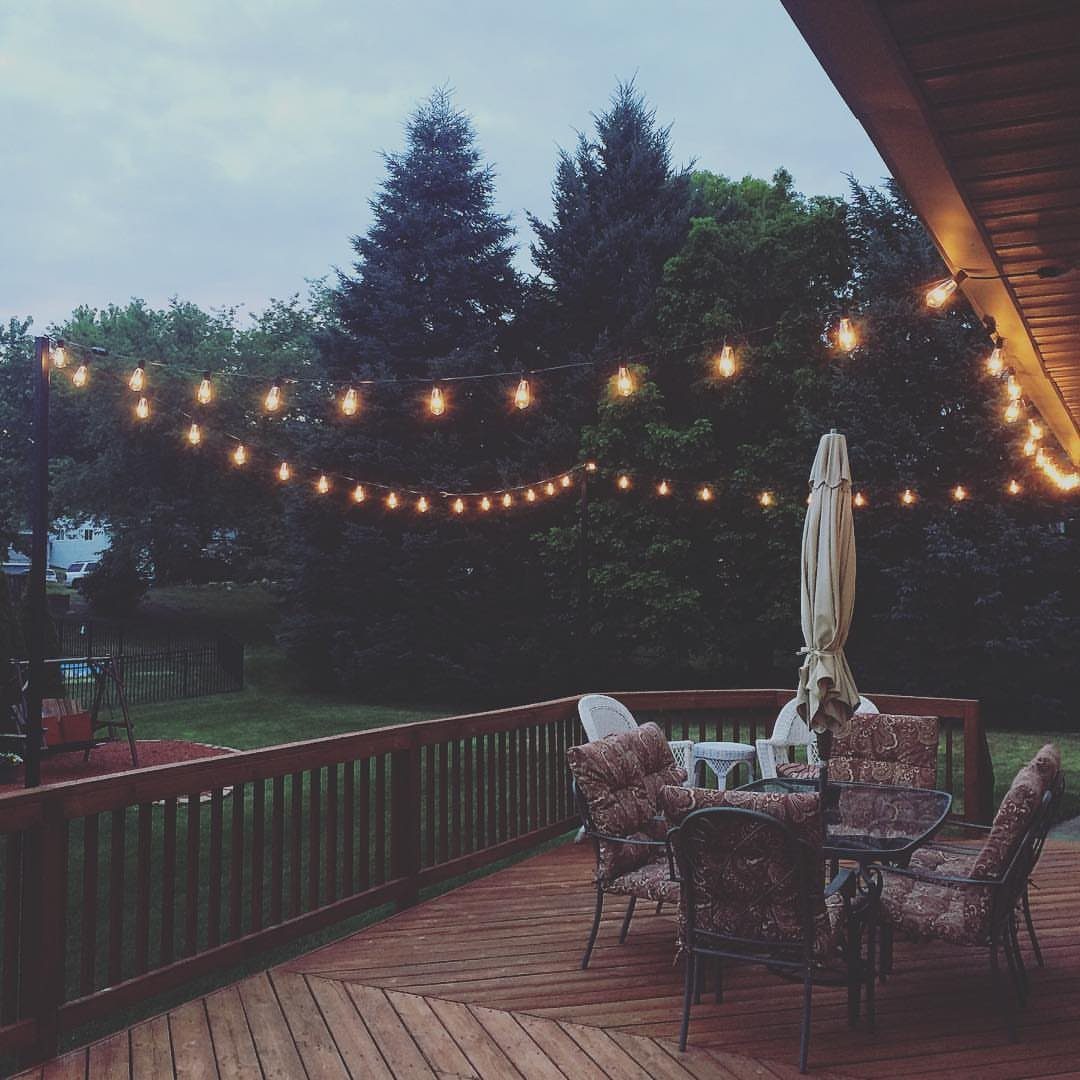
String lights turn a deck into usable space after sunset for the cost of a cord and an afternoon with a ladder. Zigzagged overhead gives even coverage without a single bright spot.
I use guide wire between anchor points and hang the cord from that; the wire carries tension so the socket cord does not sag and pull out.
LED bulbs draw far less power than incandescent, which matters if you are running many of them on an outdoor circuit already near capacity. A dimmer is worth adding; full brightness rarely looks good, and dimmed LEDs last longer.
13. Dining on a Deck
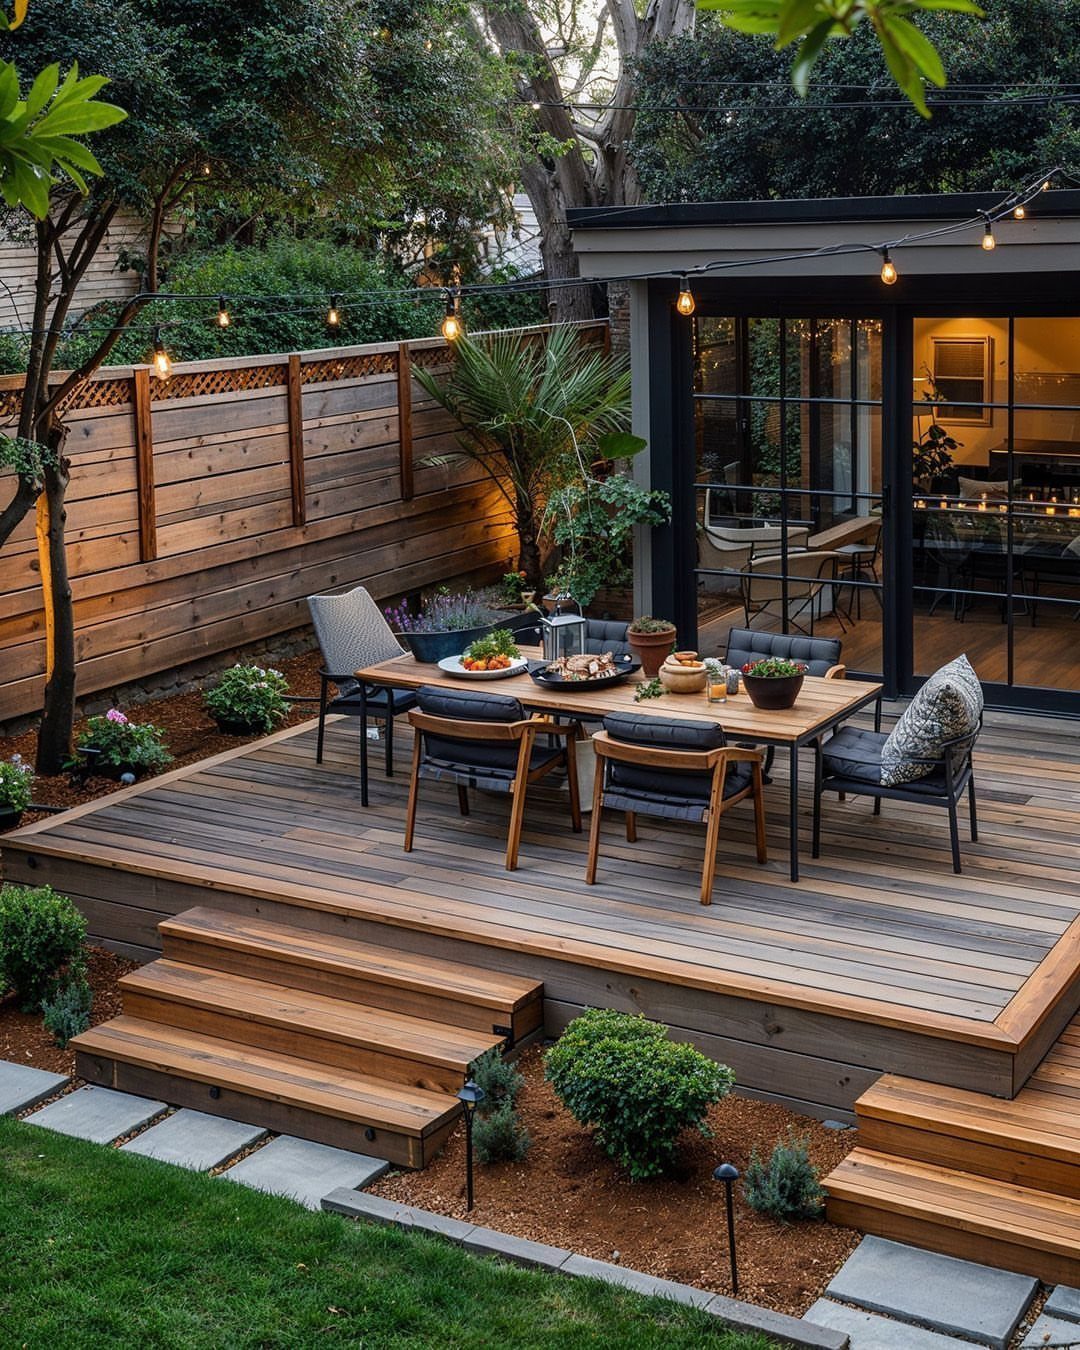
A dining table sized for a full household turns a small deck into the room you use most in summer. The chairs need clearance on all sides; measure behind each pushed-in seat, or nobody slides out comfortably.
String light height over the table is a choice I would make before the first meal, not after.
Too low and the bulbs hang in your sight line; too high and the center goes dim. The fixture on the house wall suggests a switched outlet, which beats extension cords running across boards every evening.
14. Rooftop Deck
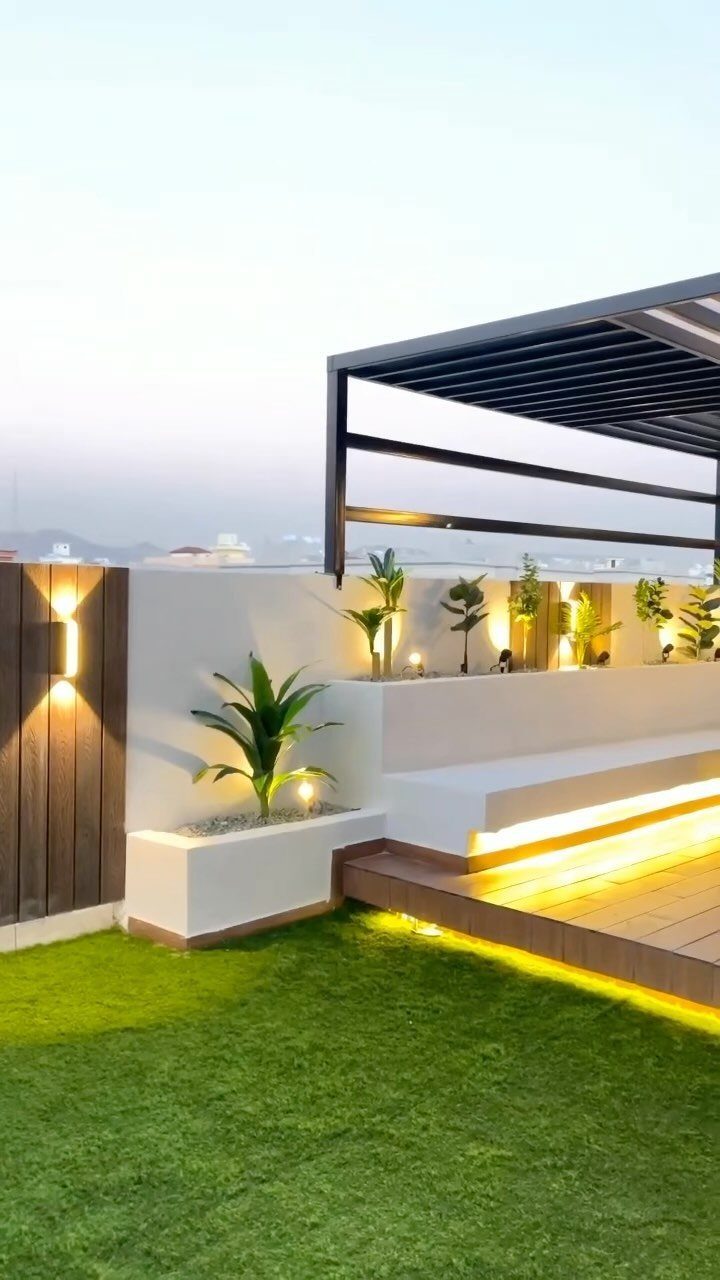
Rooftop decks answer to structural load limits first and aesthetics second. Built-in planters on a rooftop need structural approval first; the weight of wet soil adds up fast, and most building departments will want an engineer’s stamp before you pour.
I like the artificial turf here because it stays green without the soil weight of sod. The integrated lighting in the deck edge means wiring planned before the boards went down; retrofitting means pulling up finished surface.
The pergola posts need attachment to the roof structure below, not just decking or membrane, or wind will test your work.
15. Deck with Covered Translucent Roof
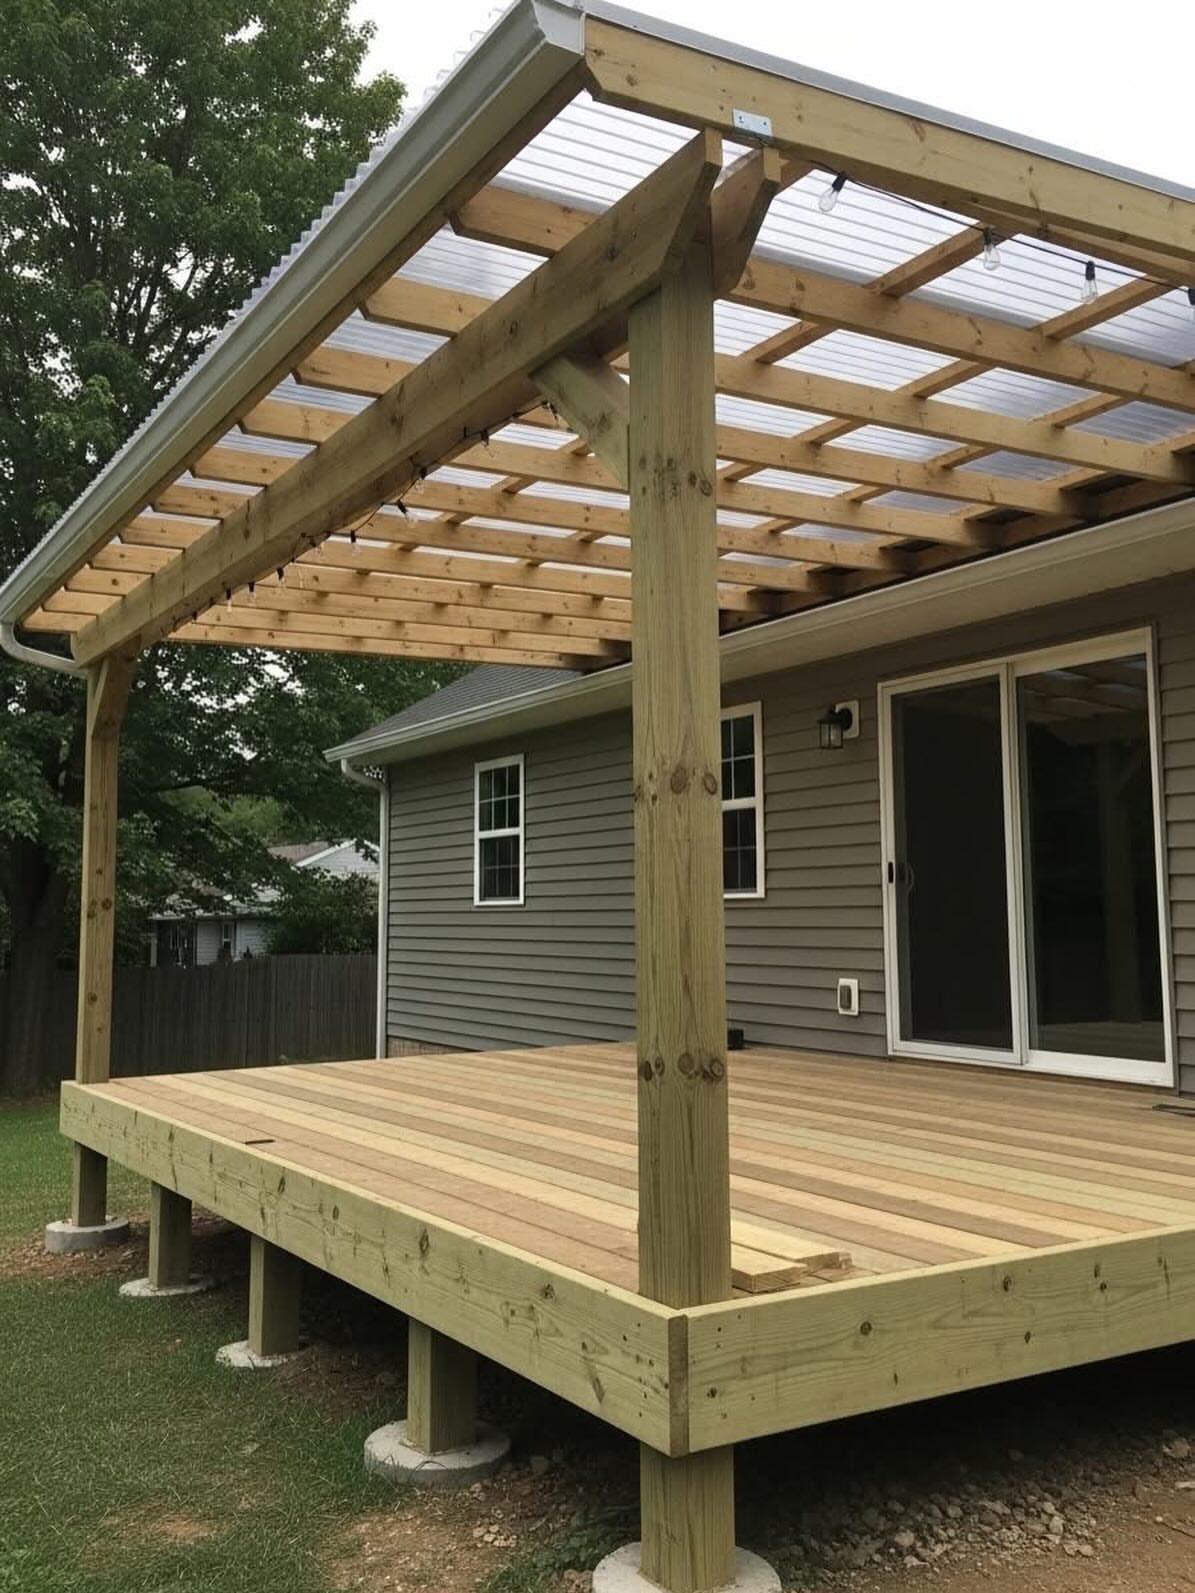
Corrugated clear panels keep rain off without the cave feeling of a solid roof. The timber posts carry the load, and the slope built into that frame sends water somewhere; plan where it lands, not whether it runs.
I would check 2 things. The panels expand and contract; fastener holes are drilled oversize so the panel slides without cracking.
And the string lights hung beneath need their transformer and any junction above splash height, because every clear roof eventually finds a leak path at a seam.
16. Raised Entryway Deck
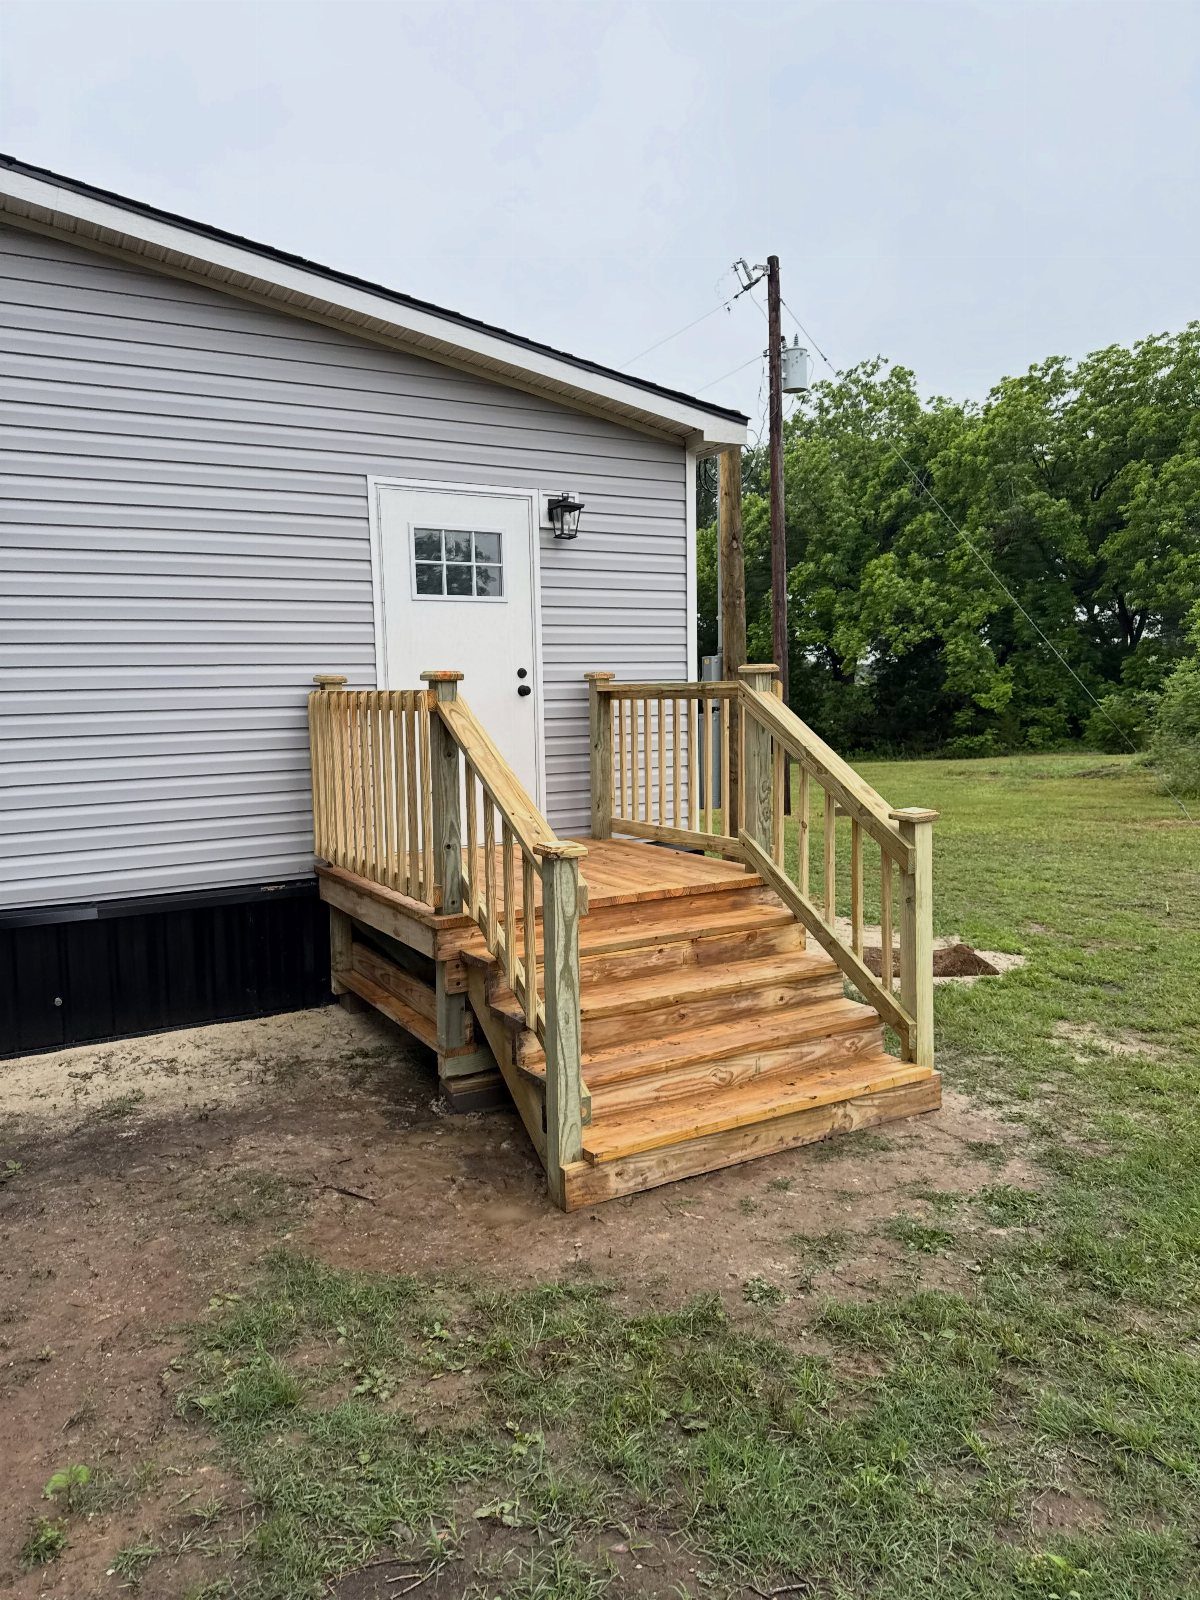
A landing at the door with stairs to grade buys you level transition and dry shoes. Railings are code-required once you rise above a set height, and those posts need attachment to the frame, not just decking.
The stairs need a footing at base, not dirt that washes away.
On a new home build like this, I would confirm the deck ledger is flashed behind the siding, not butted against it; water trapped there rots the rim joist before the decking shows wear.
The unlandscaped yard gives you drainage choices now that become harder after planting.
17. Deck Built Around Existing Trees
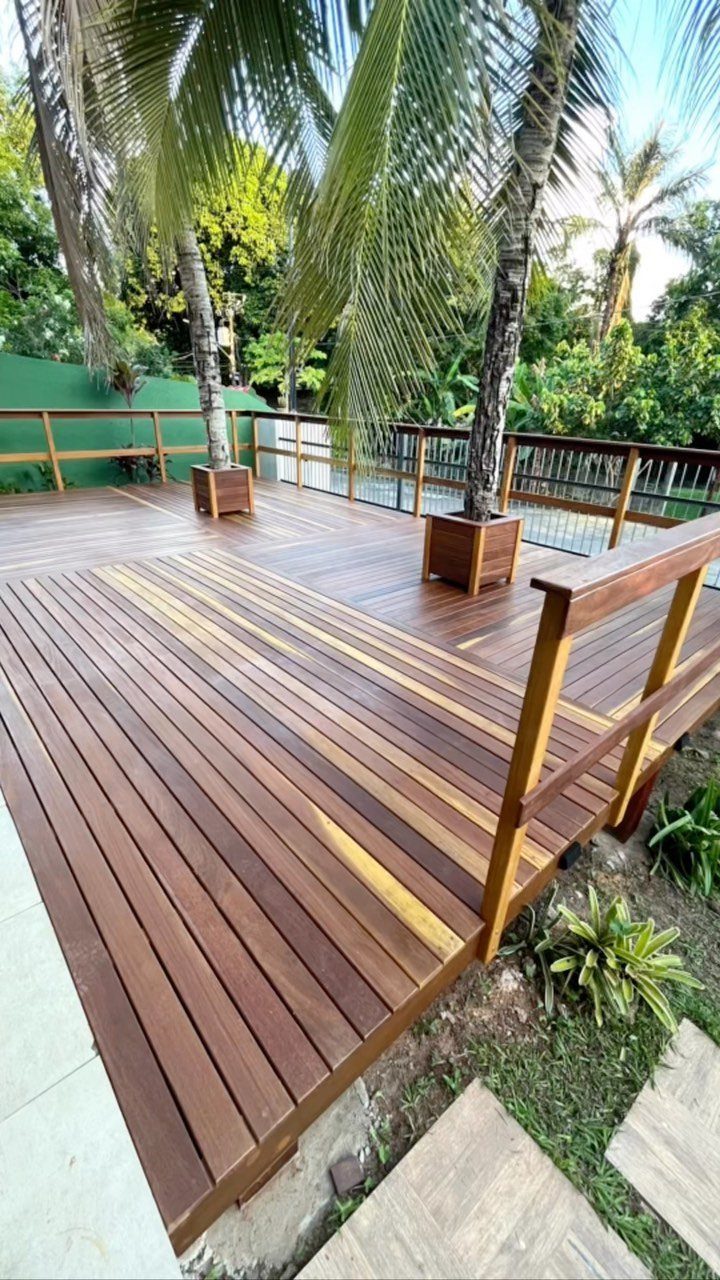
Cutouts for mature trees look effortless and are anything but. The collar needs air gap all around; boards tight to bark trap moisture and invite rot into both tree and lumber.
I would build the planter collar as a box separate from deck structure, with drainage out the bottom and no soil contact with the deck frame.
Palm roots spread wide and shallow, so the opening width you need now is wider than the trunk you see. The multi-level here works because the tree canopy is already high; lower branches would dictate a single flat surface instead.
18. Deck with Water Feature
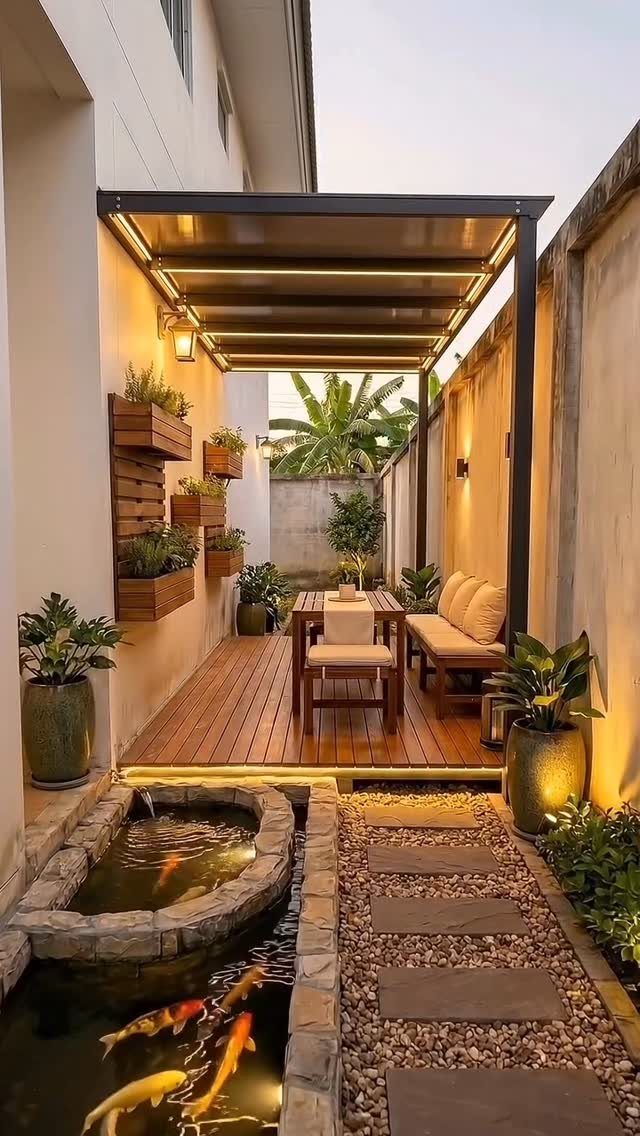
A koi pond pressed against deck edge gives you sound and movement without surrendering walking space. The stone lip visible here is the right detail; wood meeting water level is maintenance I would plan to avoid.
The pergola overhead is timber, which means checking that any fasteners into the pond wall are stainless or coated; standard hardware rusts in the humidity.
Koi need depth against temperature swing and predator reach; the built-in stone suggests enough of both. I would run power for any pump on its own ground-fault circuit, not shared with the string lights likely also on this circuit.
19. Deck with Outdoor Bar
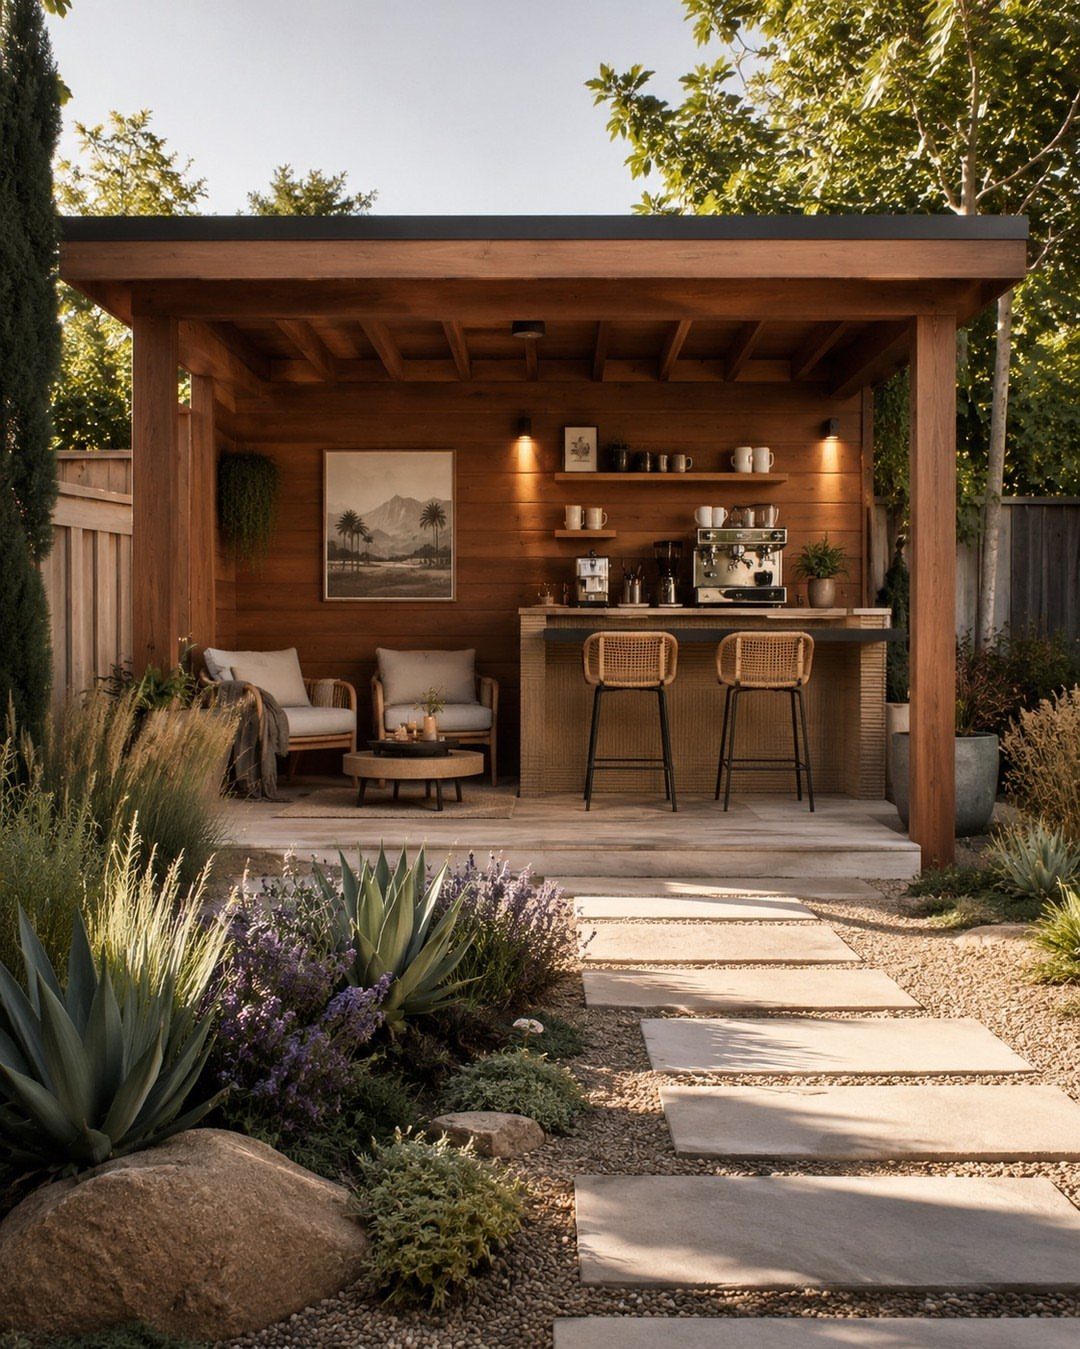
A bar counter built into the deck structure turns a covered corner into a serving station without stealing space from seating.
An outdoor bar built into the deck needs power for the espresso machine and open shelving up above; plan circuits before you build, not after.
I would set the counter at standing height with stools, or drop it lower if you want seated guests facing the yard.
Stone pavers underfoot handle spills better than wood, but if your deck is already timber, seal the boards beneath the bar with extra coats.
The roof overhead is doing real work; an open bar in full sun means melted ice and warm beer by July.
Keep the back bar shallow so the bartender does not crowd guests on the other side. A small refrigerator or ice bin needs ventilation and drainage; build that in from the start or you will be hauling coolers forever.
Planning Considerations
Start by measuring your available space and marking anything fixed in place: mature trees, utility boxes, drainage swales, or a slope that wants to become a retaining wall later.
Draw a sketch to scale before you touch lumber; the drawing costs nothing and will save you from ordering the wrong lengths.
Check your local building department early. Setbacks, permit thresholds, and height limits vary by block, not by city, and the rules for a freestanding platform differ from those for a deck attached to your house.
If you need a permit, the inspector will want to see footings, beam sizes, and railing heights on paper before you dig.
Leave a small gap beneath any fascia boards for airflow, and treat every cut end of pressure-treated lumber with 2 coats of preservative. Pilot holes keep screws from splitting boards and let you seat them flush without stripping the head.
Materials and Costs
Pressure-treated 2x6s are the standard for budget framing, but the decking surface itself is where costs split.
Cedar and redwood resist rot without the greenish tint of treated lumber, though they need sealing every couple of years. Composites cost more up front and run hotter in direct sun, but they do not splinter or require staining.
I would skip the bargain-bin composite; the thin boards warp and the color fades unevenly. Mid-range composites carry a long warranty and feel more like wood underfoot.
For fasteners, use screws rated for exterior use and the specific material you are fastening. Over-tightening strips the head and leaves a dimple that holds water; snug is enough.
When a post or tree interrupts your board run, snap a chalk line and make the cut with a jigsaw. A circular saw works for straight runs, but the jigsaw leaves a cleaner notch.
“Darker-colored decking materials, particularly products in deep browns, grays, and blacks, tend to absorb and retain significantly more heat than lighter-colored options,” says materials expert Grace Bilbrough.
Decorating Tips
Color does the heavy lifting on a small deck.
Neutral furniture disappears against brown boards; instead, pile on pillows and throws in solids, florals, and patterns that share a palette. A few painted pots with annuals do more than built-in planters that eat square footage you do not have.
Paint can zone a single-level deck without any carpentry.
Try a lighter shade on one half to mark where dining stops and lounging begins. Cuprinol and similar exterior deck paints hold up for seasons if the surface is clean and dry when you start.
String lights belong in the plan from day one, not after the furniture arrives.
Frequently Asked Questions
How do you plan a deck layout?
Start by pacing out the footprint and noting every immovable object: mature trees you want to keep, utility boxes, low spots where water collects, or any grade change steeper than a gentle slope.
A rough drawing to scale, even hand-drawn on graph paper, keeps you from ordering 16-footers when 12s would do; that ten minutes of pencil work has saved me from carting back cutoffs more than once.
Call your building department before you fall in love with a design; setback rules, permit triggers, and height caps change street by street and can kill a layout you thought was fine.
What can I replace my wood deck with?
Composite decking costs more upfront and runs hotter in direct sun, but it will not splinter or need staining. Mid-range composites carry a long warranty and feel more like wood underfoot.
What is the average cost to build a small deck?
Pressure-treated 2x6s are the standard for budget framing, and a small deck starts around 100 square feet if space is tight.
Where you spend or save is the surface material: cedar and redwood resist rot but need sealing every couple of years, while composites cost more upfront and run hotter in sun.
How much would a 20×20 deck cost?
A 20×20 deck is 400 square feet, which sits at the upper end of the average residential deck size.
The final cost depends heavily on your surface choice: pressure-treated lumber is cheapest, cedar and redwood sit in the middle with ongoing sealing costs, and composites cost most up front but need no staining.