The ideas below run from a weekend curtain-and-paint job to a full detached build with structural beams and deck boards, so the deciding factor is whether you own the structure and how much of the code process you are willing to take on.
A converted garage door with glass panels needs a header check and permit before ordering, while a ceiling-mounted curtain rail for a bed nook only needs lag bolts into joists.
[link-whisper-related-posts]1. Convert Garage Door
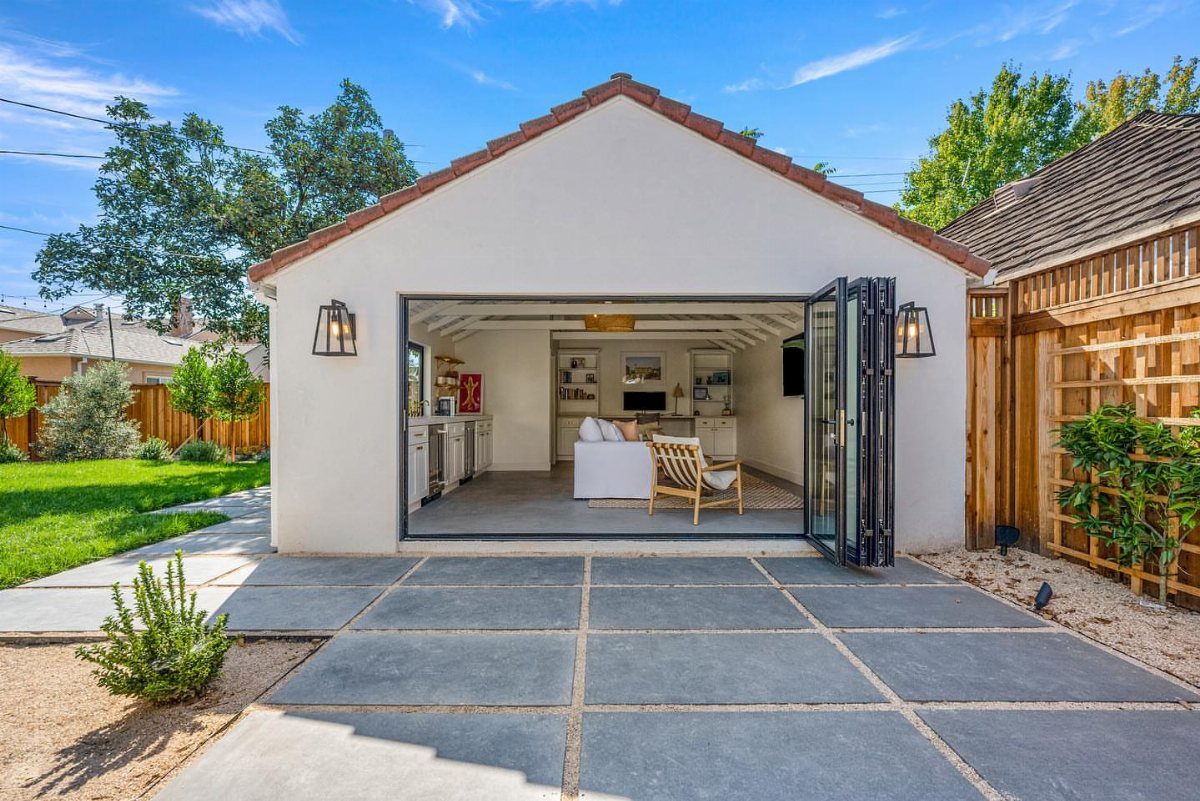
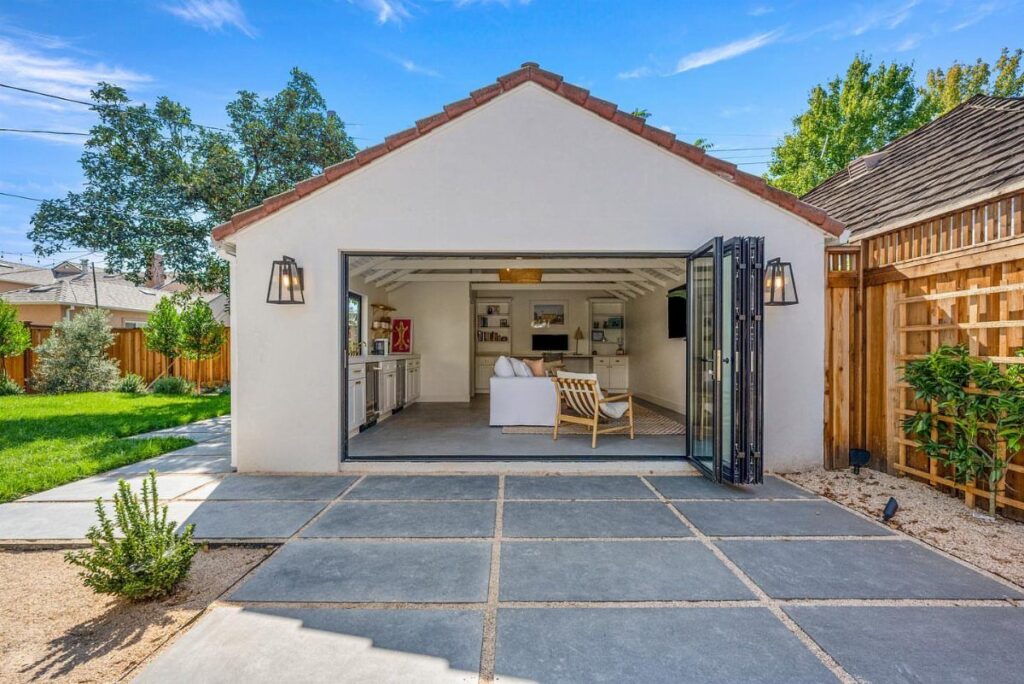
Swapping a standard garage door for folding glass panels turns a dark box into something that breathes.
Opening the full width of a garage door to a patio takes planning for a flush threshold and weather sealing at the floor line.
Before ordering, I would check whether the existing header can carry the new load; many garage openings need reinforcement. Local code may also require egress or tempered glass, so a permit check comes first.

【Keeps Bug Out, Let Breeze In】: Keep annoying insects(flies, bees, mosquitoes ) outside with a Screen Door, The magnetic screen door allows fresh air to circulate while it is shut. our magnetic screen door mesh is the ideal solution to enjoy fresh air and keep bugs at bay!

Color Specifications/Settings: Black Color, 16x7 ft garage door screen
2. Add a Kitchenette
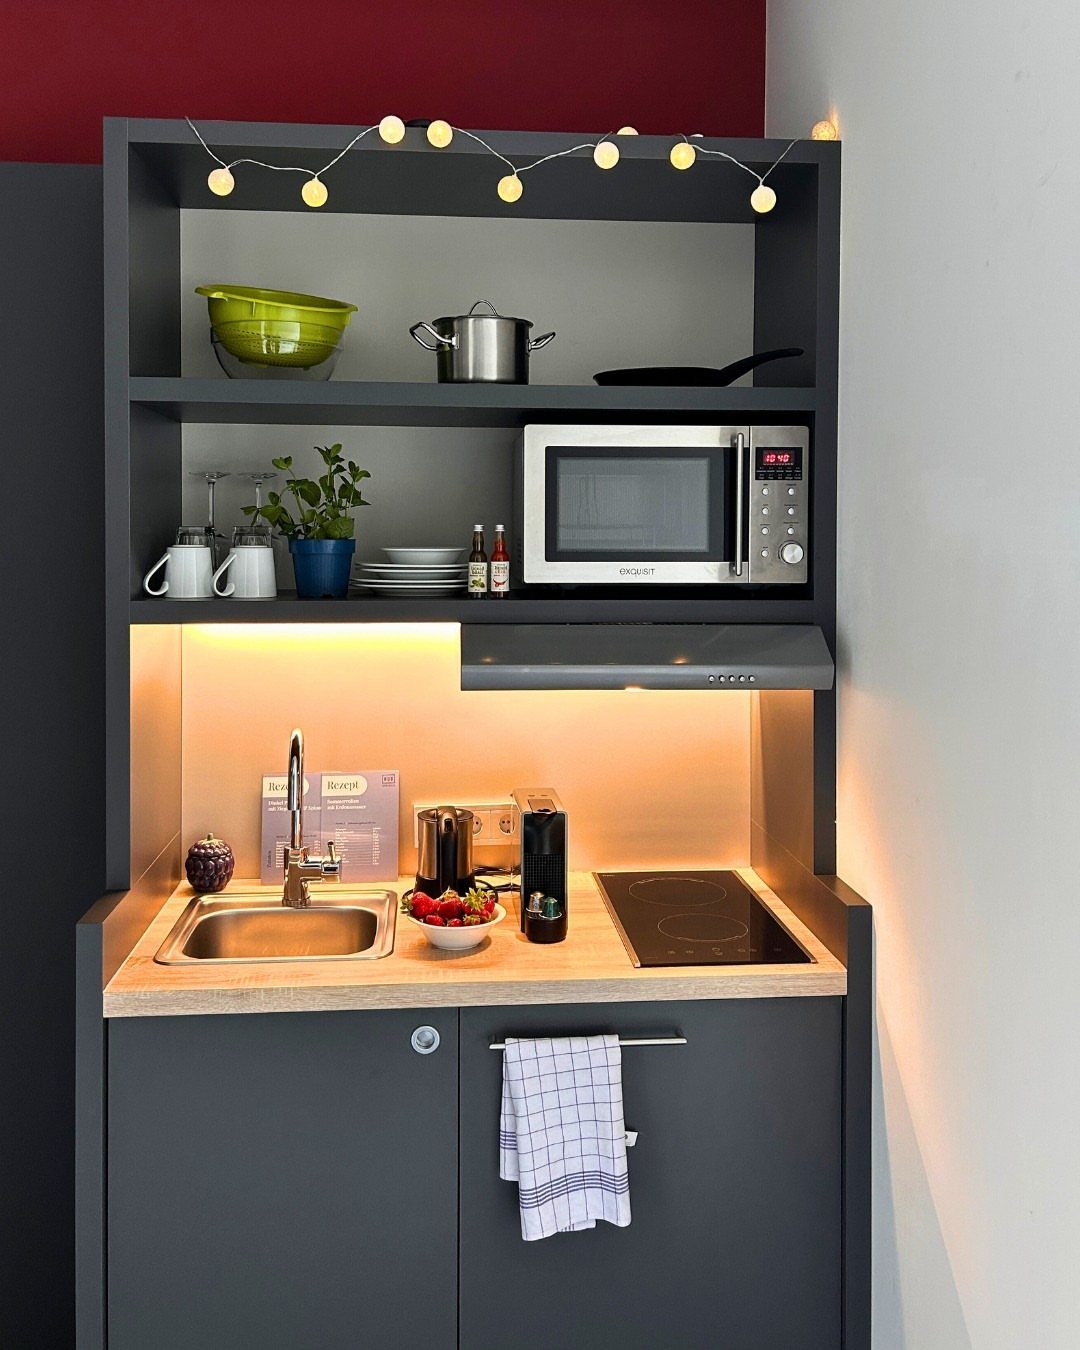
A kitchenette this compact runs on 110-volt power, which most garages already have, though a dedicated 20-amp circuit for the cooktop is worth adding.
I would place it against the wall that shares plumbing with the main house if possible; running a new waste line across a slab gets expensive fast.

All in One Toaster Oven: This is not just a toaster; it is an all in one breakfast station that allows you to make crispy bread while also cooking sausages, bacon, eggs, and more all at once. This versatility provides you with a variety of breakfast options and saves you cooking time.

20" Wide Electric 4-Coil Burner Range: The 20" wide electric range is a compact appliance perfect for apartments and smaller kitchens. It offers the convenience of four classic coil burners and a spacious oven, making everyday cooking a breeze. The sleek, stainless-steel design ensures it fits into any kitchen aesthetic.

The perfect electric range for a small space without losing functionality: Made in Europe, the Summit 20” 220V electric range is ideal for apartments, smaller spaces, and L or U-shaped kitchens. Includes four 6" burners and a large 1.87 cu.ft. oven. Settings include: defrost, static cooking, convection (fan), broiling, and even a broiling + convection (fan) function.
3. Create a Bathroom
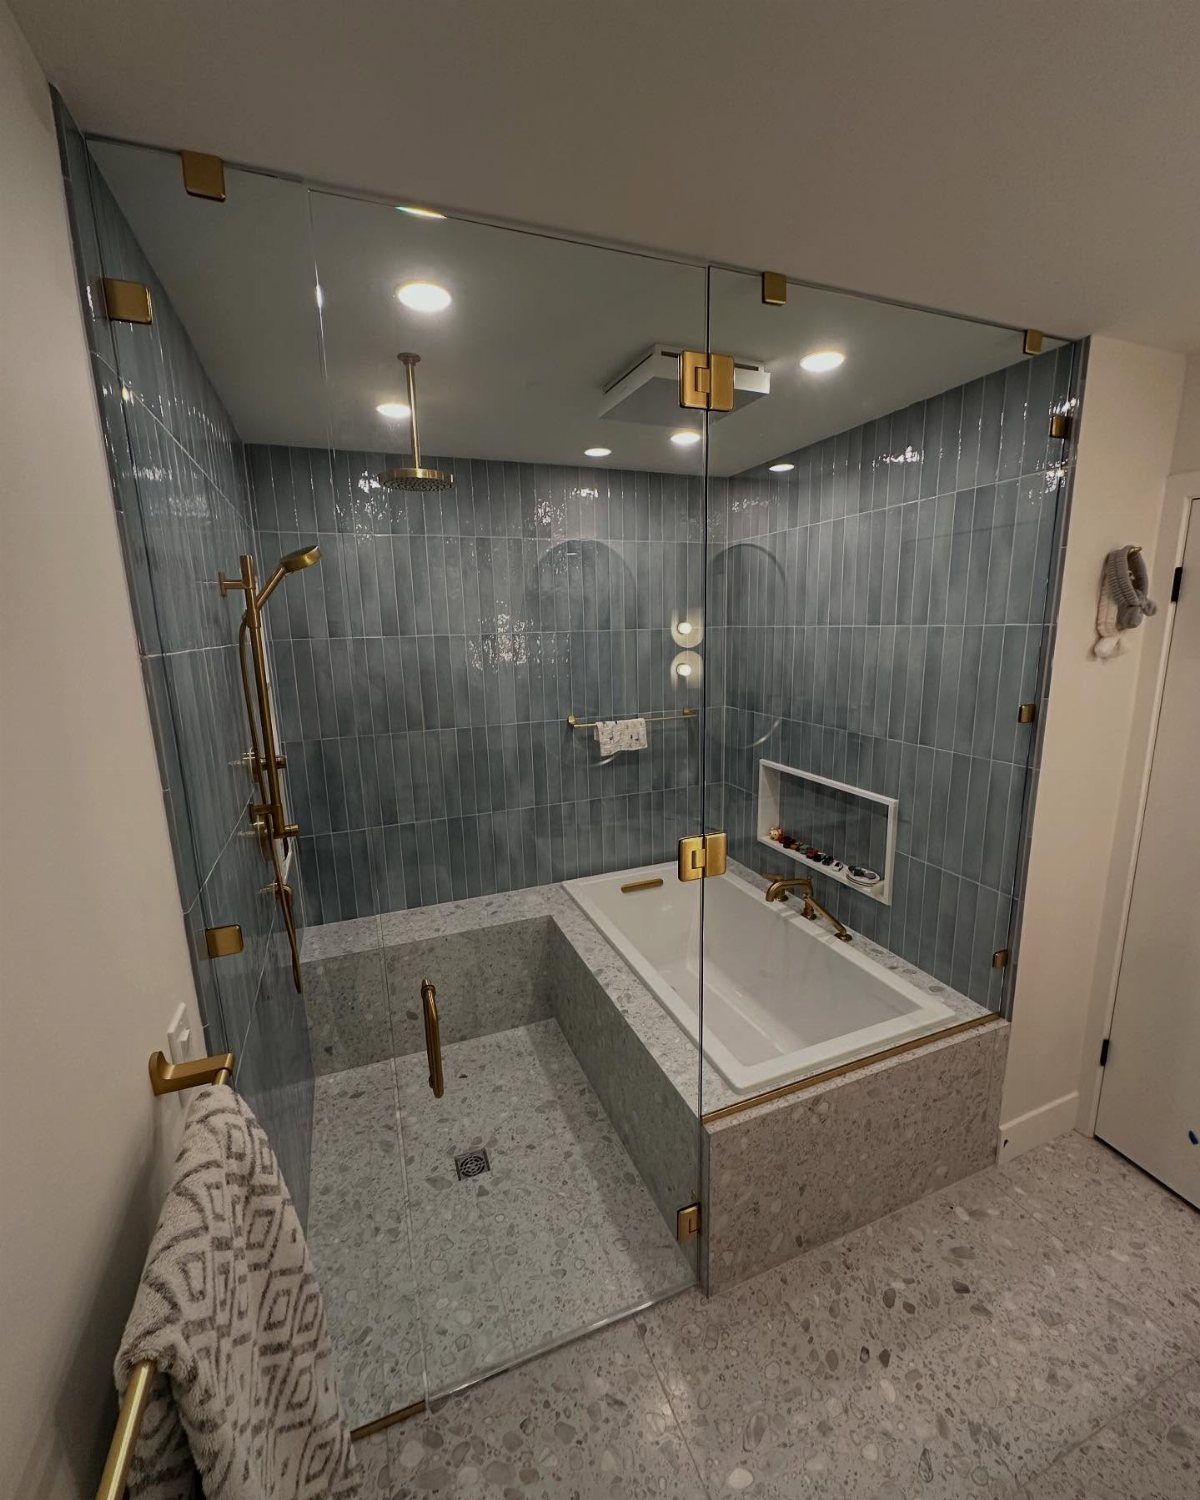
A wet room like this one eliminates the shower curb and door track that clutter small baths, but every surface must handle direct water.
The blue vertical tiles run to the ceiling, which I would copy; stopping short leaves a maintenance headache at the joint.
A built-in tub saves the clearance a freestanding model needs around its base, and the terrazzo-look floor is actually large-format porcelain with epoxy grout, easier to seal properly than real terrazzo.
A tankless water heater mounted nearby beats running hot water from the main house, especially in winter.

Tankless Electric Water Heater - This electric tankless water heater uses stainless steel and ABS materials, LED display. With 3000W power, the electric water heater tankless can raise the water by 82° F(0.3GPM) -131° F(0.5GPM) in seconds. The instant water heater can set Fahrenheit or Celsius degrees by holding the power button for 6 seconds. This 110 volt electric tankless hot water heater uses advanced technology, no need to preheat, eliminating the long waiting time for hot water!

[Instant Sink Hot Water] - 3500W 120V Draw 29.2Amp 0.4GPM-0.66GPM. MUST HARD WIRED, NO PLUG. provides on demand hot water in seconds for under / over sink faucet. Temperature setting range from 86°F - 131°F.

✔ ELECTRIC TANKLESS WATER HEATER - This tankless electric water heater is made of high-quality ABS material, with LED display. With 3000W power, the mini water heater can raise the water by 82° F(0.3GPM) -131° F(0.5GPM) in seconds, providing tankless instant, continuous hot water without waiting for preheating, meeting daily hot water needs. The on demand water heater can set Fahrenheit or Celsius degrees by holding a power button for 6 seconds.
4. Install Proper Flooring
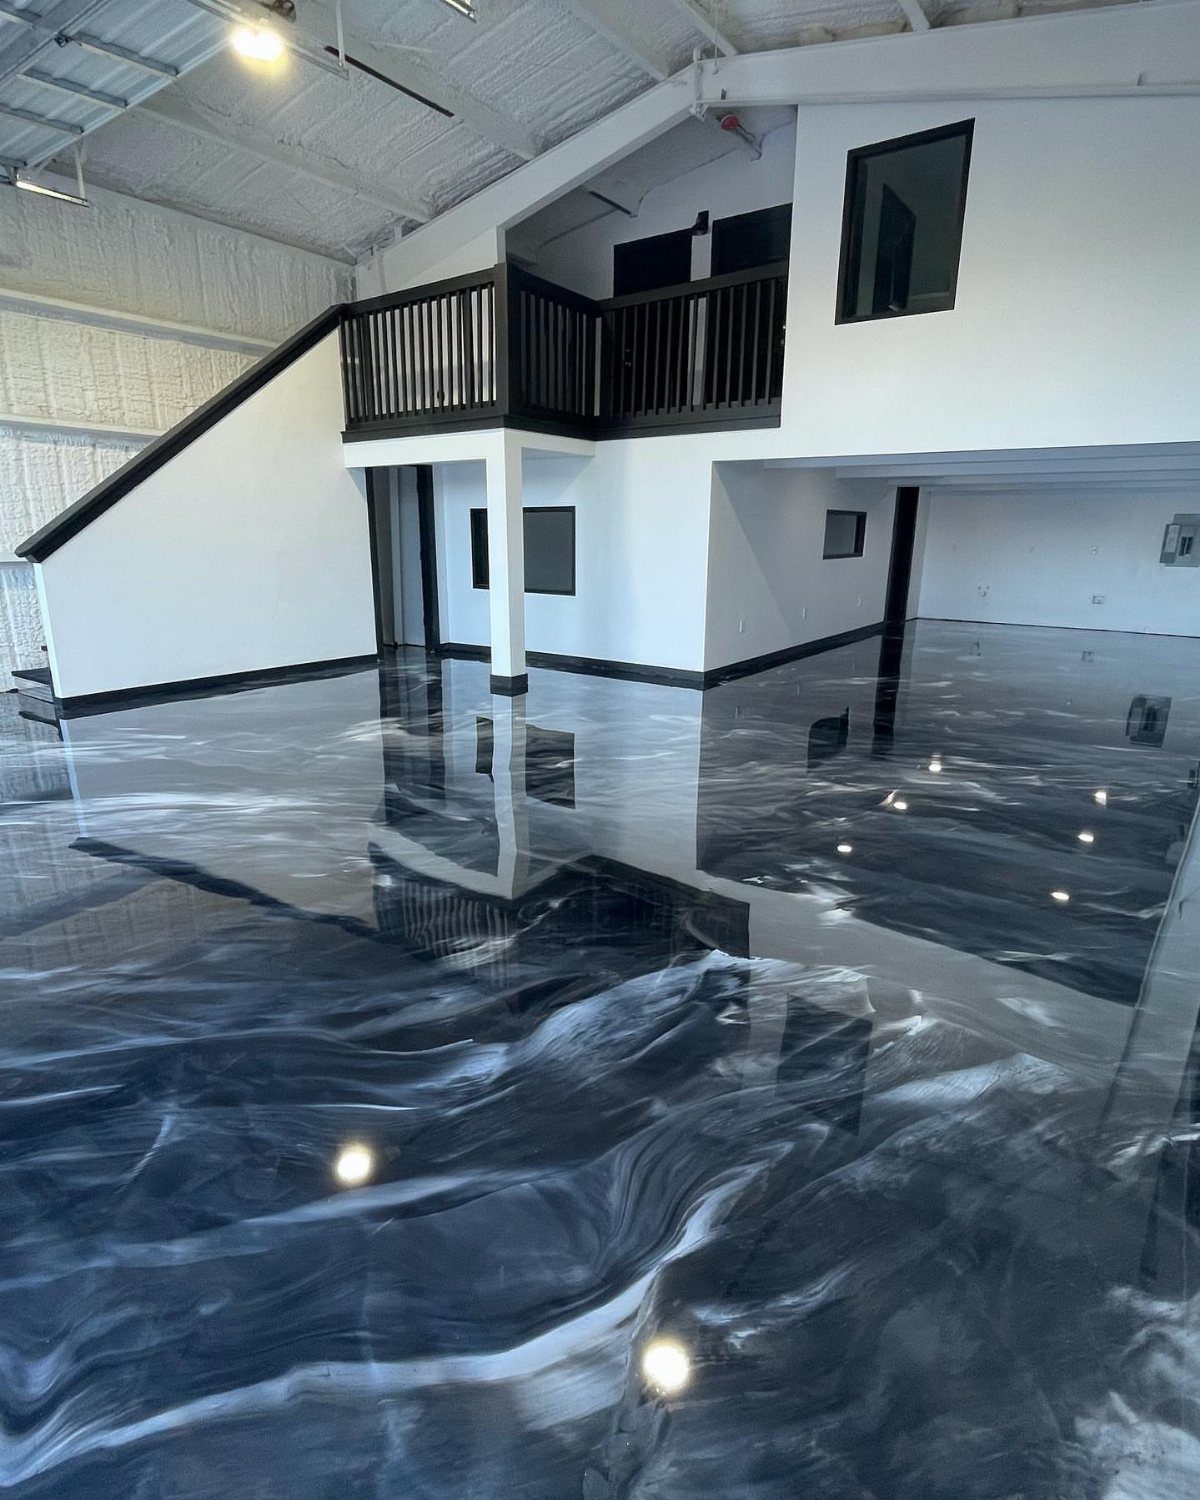
Epoxy over concrete handles the oil stains and moisture wicking that ruin other garage floor options.
I would test for moisture vapor transmission first, tape down a square of plastic sheeting and look for condensation underneath after a day.
Epoxy lifts when moisture vapor runs too high; the test is worth doing before you commit to the material.
In that case, polished concrete or modular tile on a dimple mat works instead. The gloss shows every scuff, so matte or satin suits a rental better.

Ultimate Protection in One Coat: 2-part 100% solids epoxy delivers, incredibly durable, exceptional resistance to chemicals, abrasions, salt, oil, gas, and hot tire peel-up that is ideal for garages, basements, workshops, & more.
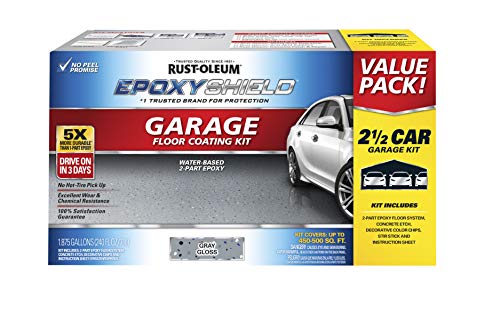
Durable, 2-part epoxy formula works on interior concrete surfaces, such as garage floors, workshops, basements and more

【 Heavy-Duty Durability】This 2-part garage floor epoxy resin forms a strong concrete coating that can withstand vehicle passage and the use of heavy equipment, offering excellent durability with a lifespan of 5 to 10 years, thus avoiding the costly need for repainting.
5. Open-concept Studio Living Space
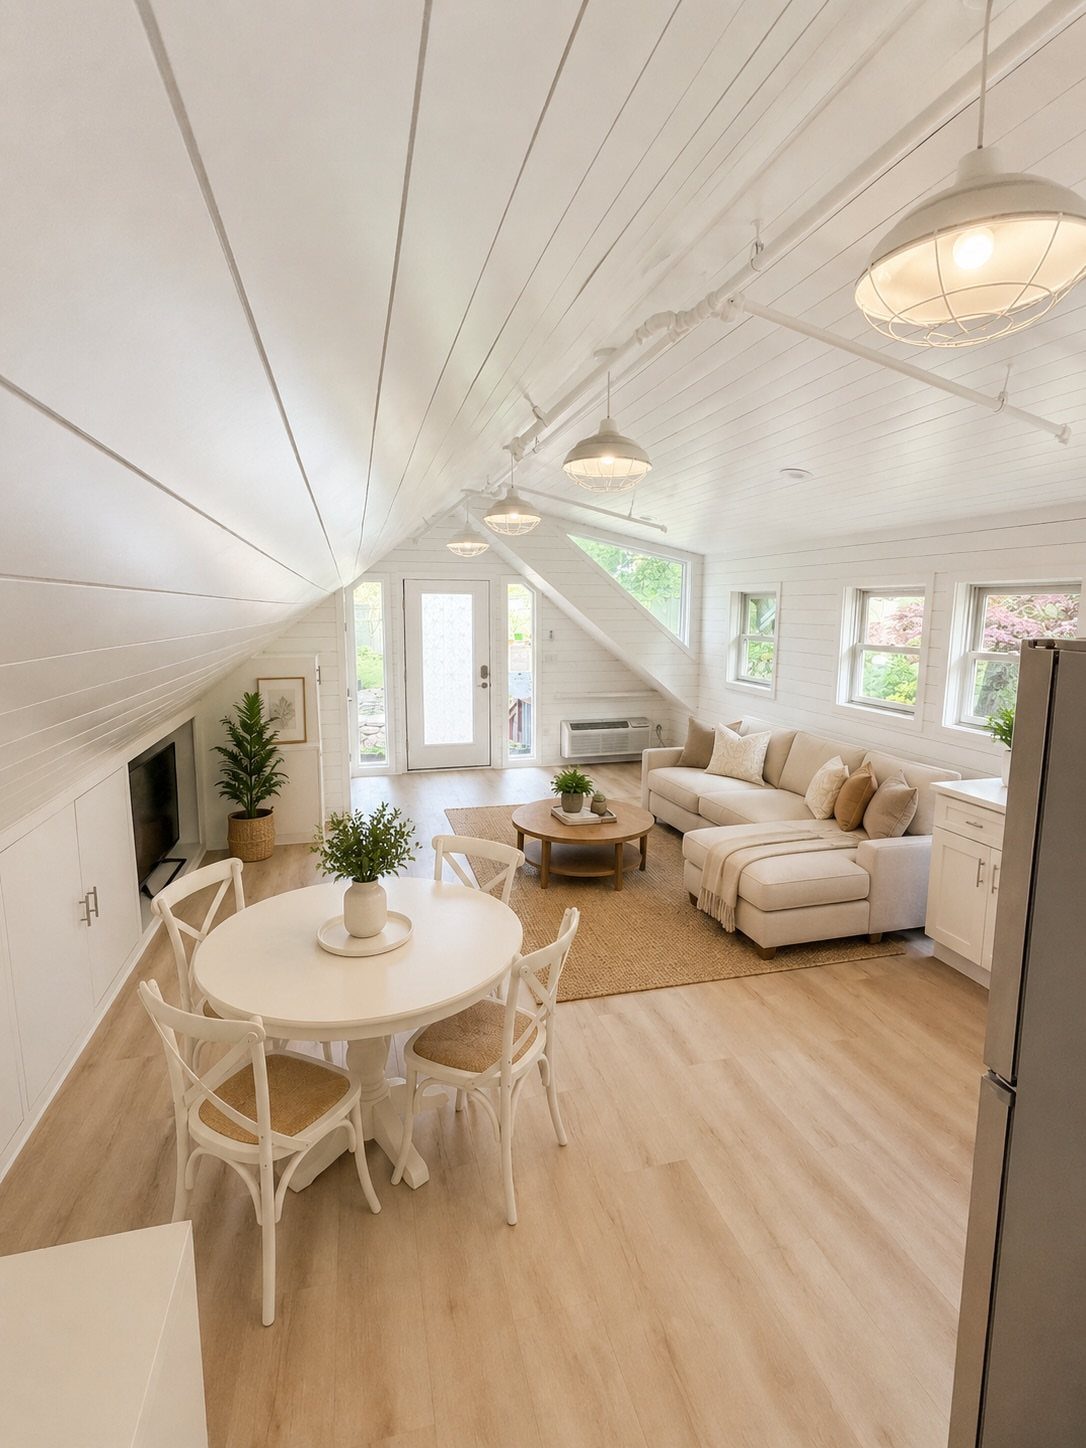
White shiplap and a slanted ceiling read as finished space rather than converted garage because the walls and roofline are treated as features, not obstacles.
I would run the planks perpendicular to the garage door opening; it visually widens the room and distracts from the original proportions.
The pendant over the dining table needs height adjustment on a chain or rod, since sloped ceilings give you one fixed point and one that moves.
Sectional placement against the far wall keeps traffic flowing from entry to kitchen without a corridor.

[Package Contains]:The ceiling curtain track system includes 1x curtain track 9.8ft(3m), 26x track rollers,9x ceiling brackets, 2x end covers, 26x iron hooks, 9x drywall anchors, 9x screws.(Note: Clips are NOT included)

Flexible and bendable: the bendable and straight curtain track fits for any shapes and sizes of window without using other tools, the curtain track can be cut into the length you want with fine-tooth hacksaw

Flexible and bendable: the bendable and straight curtain track fits for any shapes and sizes of window without using other tools, the curtain track can be cut into the length you want with fine-tooth hacksaw
6. Loft Bed Over Kitchen
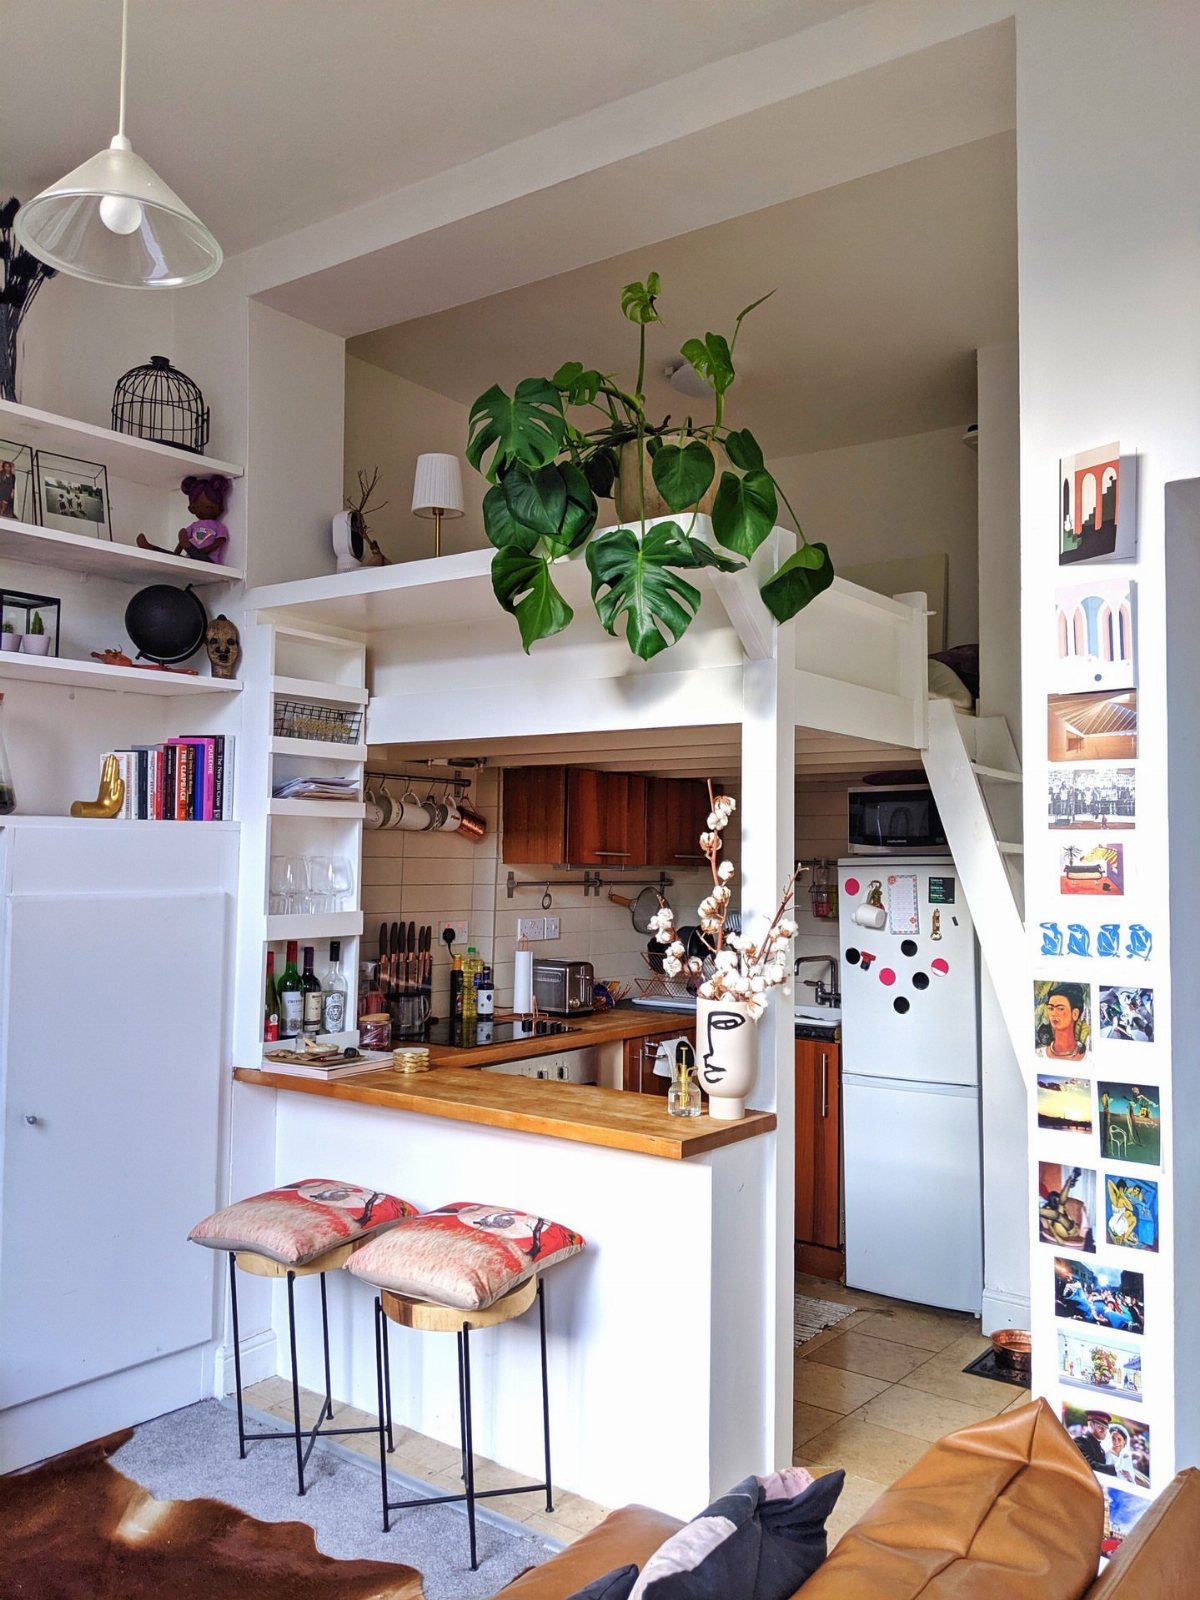
Building the sleeping platform directly over the kitchen recovers floor space for a seating area or desk, but headroom becomes the math that decides everything.
I would keep standard kitchen counter height below, run the platform high enough to walk under, and accept that the loft is crawl-in, not stand-up.
The integrated ladder beats a stair for space but count it as your second egress if code requires one; a fold-away ladder usually does not qualify.
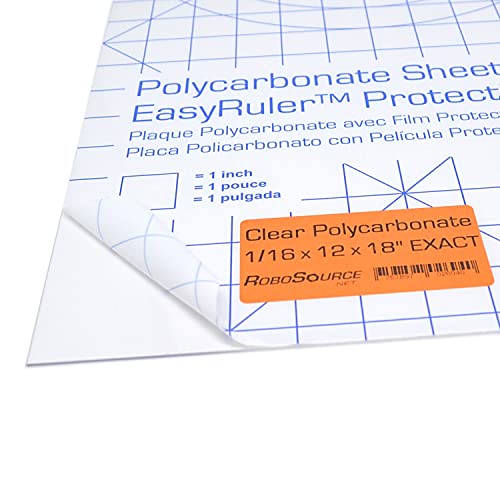
Clear Plastic Sheeting: Polycarbonate / Polycarb (PC sheet) for use around the home, workshop, car, and in the VEX Robotics Competition. Transparent sheet is great for thermo forming with clear plastic! Superior in usability to glass sheets or clear Plexiglas. Exclusive EasyRuler Protective Film makes work even easier, then just peel it off to expose a pristine, smooth, clear surface.

Fits a variety of door systems

Secures storm window panels to storm doors
7. Curtain Partitioned Bed Nook
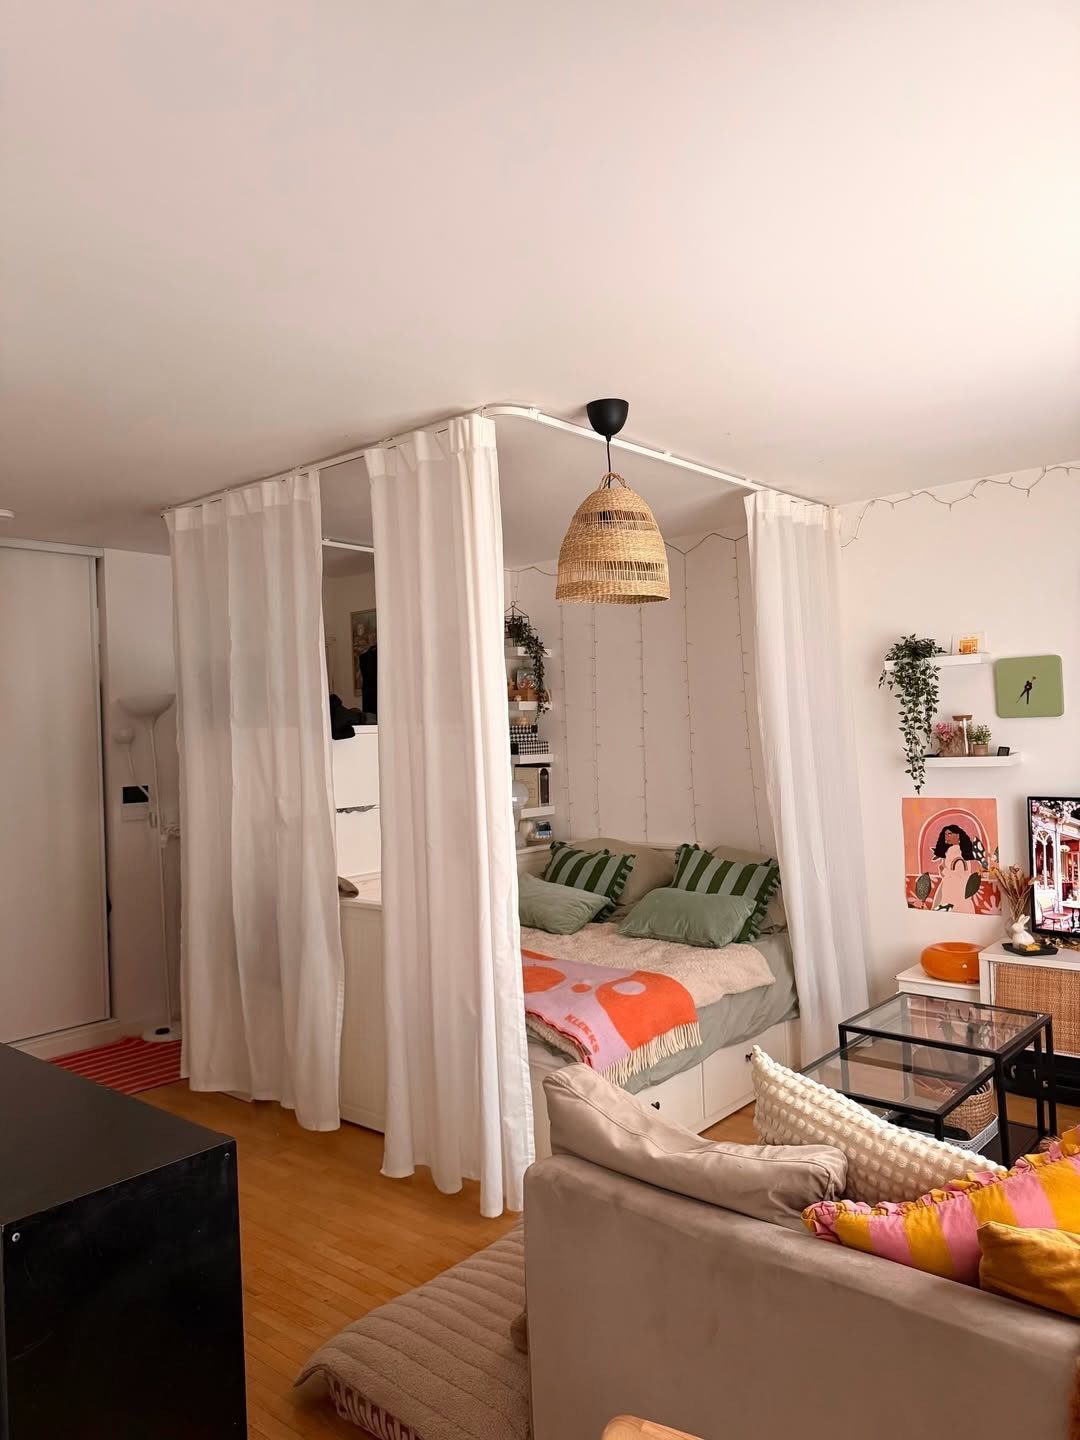
Ceiling-mounted curtains on a rail cost less than a framed wall and disappear when you want the full room back.
I would hang the rod from the ceiling joists with lag bolts, not drywall anchors, since the whole point is pulling the panels closed without yanking the hardware loose.
Blackout-lined panels weigh more than sheers, so check the load rating before you buy the rail system.
A bed nook needs clear space in front for making it comfortably; skimp there and you are fighting the sheets every morning.

Versatile Cooking Power – Four ceramic burners deliver precision heating, from a gentle simmer to a rolling boil. Convection Oven with Air Fry – Even heat distribution...
8. Detached Studio with Deck
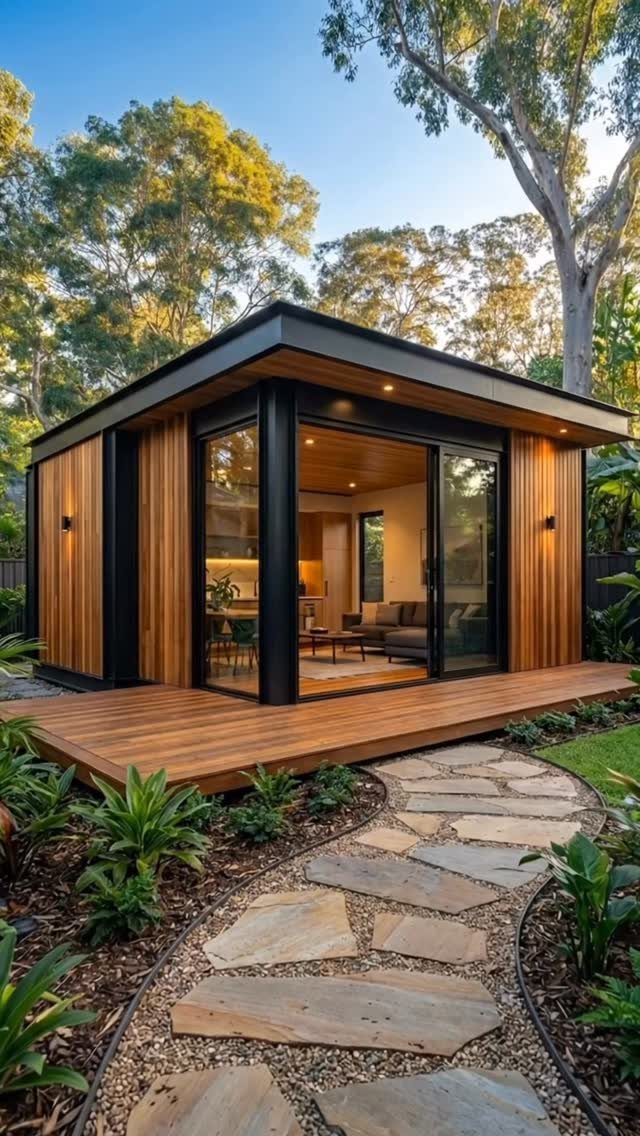
A detached studio with its own deck reads as a complete dwelling rather than an afterthought, which matters for rental value and your own use alike.
Vertical siding run board-on-board rather than overlapping gives a modern face; it costs more in material but saves the trim boards that lap siding needs at corners.
Sliding glass doors need a beam or post system above the opening that a standard garage header rarely matches, so budget for structural work before you fall in love with the look.
The deck boards run perpendicular to the studio wall, a small detail that visually anchors the building to its site.

✔ MINI INSTANT HOT WATER HEATER - This 110 volt water heater is equipped with state-of-the-art technology, with 3000W power, LED display. The electric tankless water heater 110v can raise the water by 82° F (28°C) (0.3GPM) -131° F( 55 °C) (0.5GPM) in 3-5 seconds, saying goodbye to long waiting times for hot water. The tankless electric water heater can set Fahrenheit or Celsius degrees by holding a power button for 6 seconds.

Smart and User-Friendly Operation for All Ages: Features a high-definition LCD screen with clear digital display for easy temperature checking. Digital control panel allows one-click access to your preferred temperature, making it simple enough for elders to operate independently. Built-in intelligent self-check system continuously monitors working status and performance, providing all-round protection for your family's daily use.

[Instant Sink Hot Water] - 6kw power heating system provides 1.0GPM at 35°F Temp Rise on demand hot water in seconds for point-of-use applications, perfect for under / over sink faucet. Temperature range from 85°F - 131°F. 24 Hours standby. Draw 25Amp @ 240V
9. Shelves and Cabinets
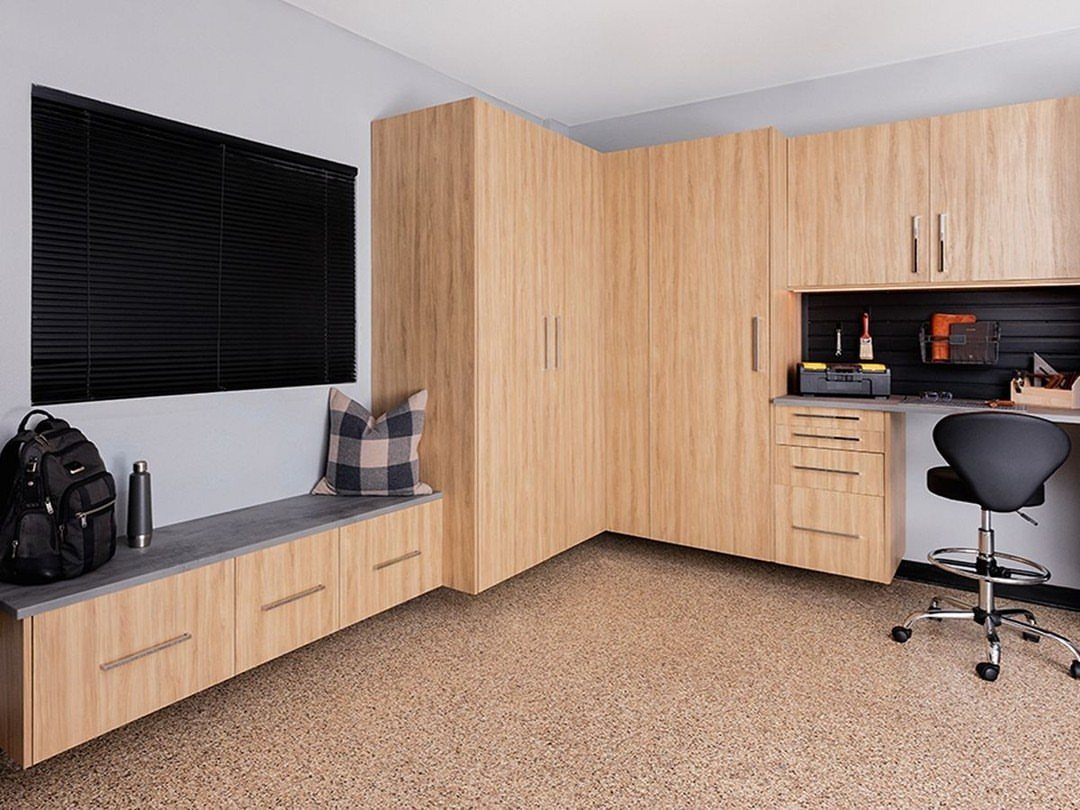
Light wood-grain cabinets and tall lockers turn a garage’s blank walls into usable depth, though the lockers and benches do sit on the floor and eat up some square footage.
The bench under the window is the only place natural light hits at sitting height, and drawers there store items you grab on the way out.
The built-in desk with an office stool suggests this unit doubles as workspace, which means planning electrical before the cabinets go in. A single 20-amp circuit handles lighting, device charging and a small heater if the studio lacks full HVAC.
Tall lockers need ceiling height; in a standard garage they work, but anything lower and you are better with shelves that stop short of the overhead door track.

ASTM 1869 Certified Accuracy: Reliable moisture vapor emission testing for concrete slabs to meet ASTM F1869 standards; helps prevent adhesive failures, warping, and mold issues before flooring or coatings installation.

Clear moisture vapor barrier: This clear concrete epoxy primer forms a vapor barrier epoxy layer on prepared slabs; ASTM E96 tested at 0.051 g/(m²·h) and 0.176 US Perms to help reduce moisture vapor linked to peeling or delamination
Importance of Professional Help
Licensed contractors handle the code compliance that turns a garage conversion into a legal apartment rather than a finished storage room.
I would hire local remodelers or ADU specialists specifically because they know the permit path for your city; filing wrong or filing late draws fines and stalls the project.
The build itself needs proper insulation, wiring, and plumbing, and the permit process verifies each.
In many cities, approval is mandatory before the unit can be occupied or sold, and unpermitted work complicates both. A contractor who handles the paperwork removes that risk entirely.
The weekend-and-paint assumption dies hard, but electrical loads, egress windows, and fire separation are not weekend fixes. I would get bids from at least 2 firms who have done garage-to-dwelling conversions locally; their familiarity with your building department saves weeks.
Estimate the budget for the conversion. Depending on the quality of building materials, converting a garage into an apartment usually costs between $25,000 and $40,000, at the time of publication.
— eHow
Legal Considerations
Permits are mandatory in California and required in most jurisdictions that allow garage conversions at all. Not every city permits them, so a zoning check comes before plans or purchases.
I would expect to need 3 categories: zoning clearance that the use is allowed, building permits for structural, electrical, plumbing and HVAC work, and final inspection sign-off.
The sequence matters; inspection approvals release occupancy and protect you in a future sale.
Some cities require fire-rated separation between the new unit and the main house, others mandate dedicated utility meters or parking replacement.
These rules shift by municipality, not by state, so a contractor who works your specific city hall is worth more than one who knows the county broadly.
I would pull the permit application myself if the contractor hesitates; whoever’s name is on it owns the compliance obligation. Unpermitted work risks stop-work orders, fines, and tearing out finished work for inspector access.
Frequently Asked Questions
How to convert a concrete garage into a room?
Start by deciding the use, then address the floor, walls, and opening. I would test the concrete slab for moisture before choosing flooring, since epoxy fails if vapor transmission runs too high.
The garage door opening becomes your biggest structural decision: a folding glass wall needs header reinforcement, while keeping a standard door requires insulating and finishing it as a wall.
Framing, insulation, and tying into existing utilities come after the shell is sound.
Is it cheaper to convert a garage or to build an addition?
A garage conversion usually costs less because the roof, walls, and foundation already exist. A garage-to-studio conversion typically runs $90,000 to $125,000 if you are adding a full kitchen, bath, and tying into utilities; strip those back and the price drops noticeably.
An addition starts from dirt and needs all new structure, so even a modest one typically outspends a garage shell that is already standing.
Can I build an apartment in my garage?
You can if local zoning allows it and you pull the right permits.
Can I use my garage as a studio?
Yes, though a legal studio needs more than paint and furniture. The space requires permits, proper insulation, egress, and utility connections to count as habitable.
A studio apartment adds kitchen and bath, which means plumbing and dedicated circuits; a simpler art or music studio skips those but still needs climate control and code-compliant electrical for safety.
Do I need planning permission to convert a garage into a living space?
In California, ADU conversions are permitted by right in most cases, so you won’t need discretionary planning permission, though building permits for the work itself are still required.
Inspection sign-off is what legally lets someone move in, and the paper trail protects your resale value later.
How much does it cost to convert a garage into a studio apartment?
A full studio conversion with kitchen and bath generally runs $90,000 to $125,000, though location, size, and materials move the number.
Older estimates in the $25,000 to $40,000 range reflect simpler finishes or partial conversions without full utilities. Saving the existing foundation, framing, and roof helps; replacing any of those pushes you toward the high end.