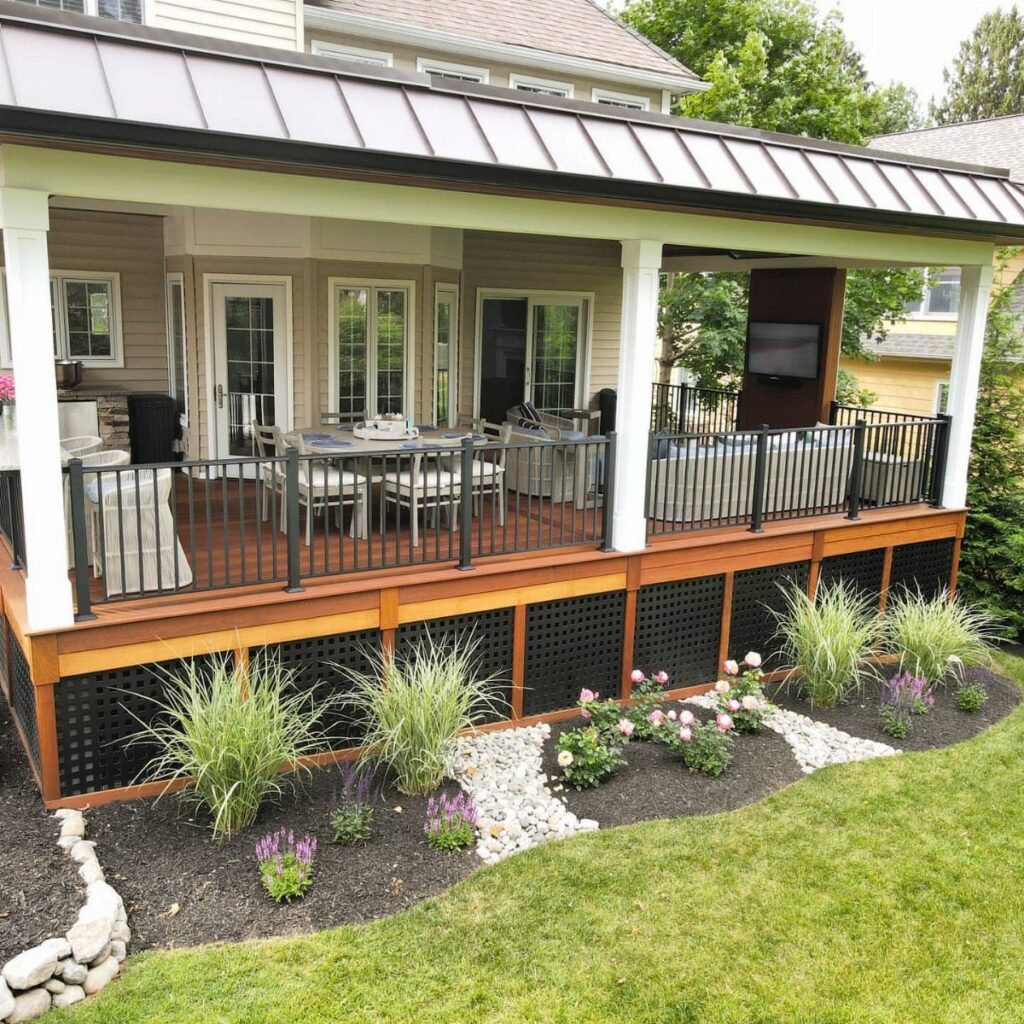
A deck covering can run from a triangular shade sail you store in a shoebox to a glass-roof pergola with footing requirements matching a sunroom, and the right pick has nothing to do with budget alone.
What decides it is whether you need rain protection, bug blocking, or just shade at the hour you actually sit outside, because a louvered roof that angles against the sun does nothing for mosquitoes and a screen that keeps those out still leaves you dripping in a drizzle.
[link-whisper-related-posts]1. Pergola Cover with Louvered Roof
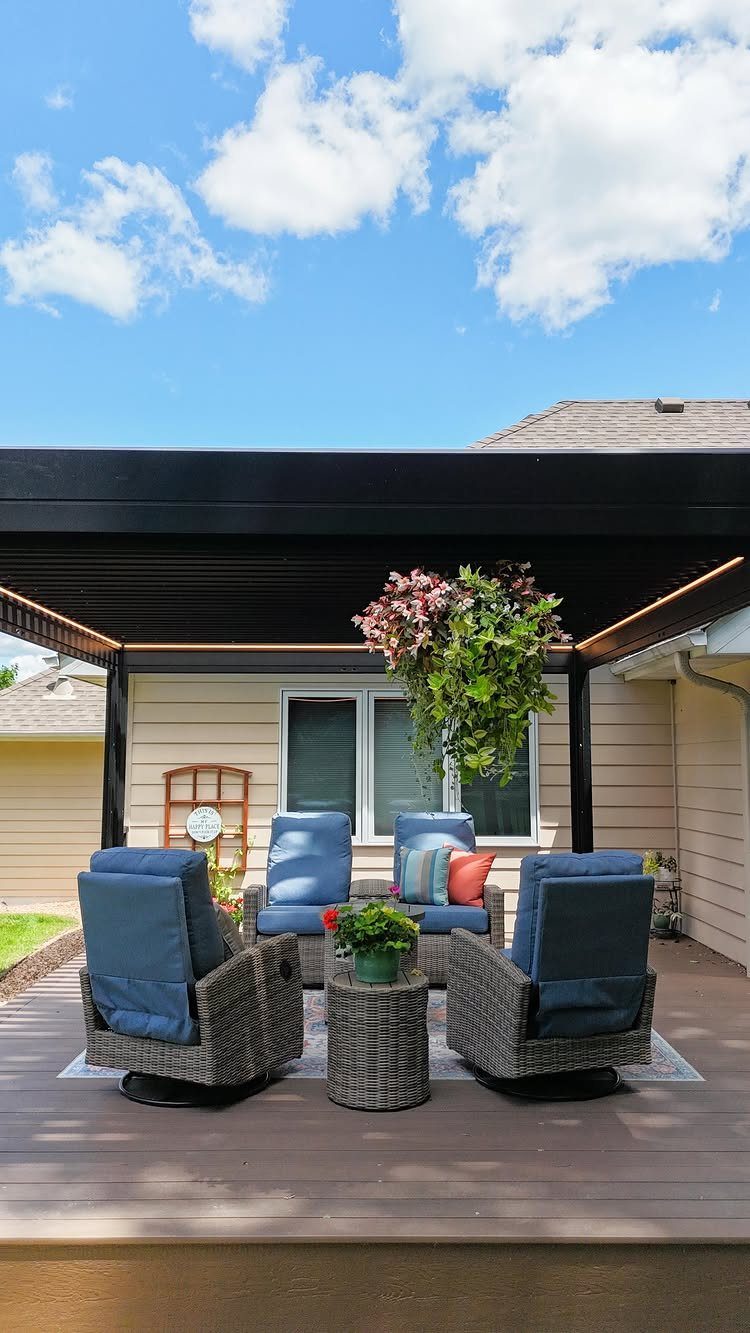
A louvered roof changes the game for pergolas because you set the angle, not the sun. Powder-coated aluminum holds up without the warping wood eventually does, and integrated lighting means you are not stringing afterthoughts later.
Cost climbs fast with size and motorization; I would check whether your local code treats this as a permanent structure before I ordered footings.
If you need rain protection too, ask about the slat seal: some close tight, others let drizzle through.
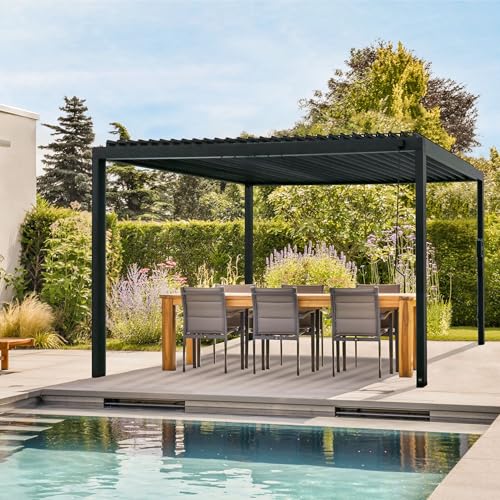
All-Weather Durability: Pro-Tect tested and proven to withstand up to 3,100 pounds or 12 inches of snow load, and winds up to 100 mph (product must be anchored as specified in the Backyard Discovery instruction manual)

Adjustable Louvered Roof: This adjustable domi louvered pergola is equipped with an easy-to-use crank system that allows you easily adjust the louver angle from 0° to 90°. You control the amount of sunlight, ventilation, and shade.

Aluminum Frame: Strong material, the side awnings are smooth and withstand rust; The Louvered Pergola offers wind protection of up to 72 mph
2. Fixed Roof Deck Covers
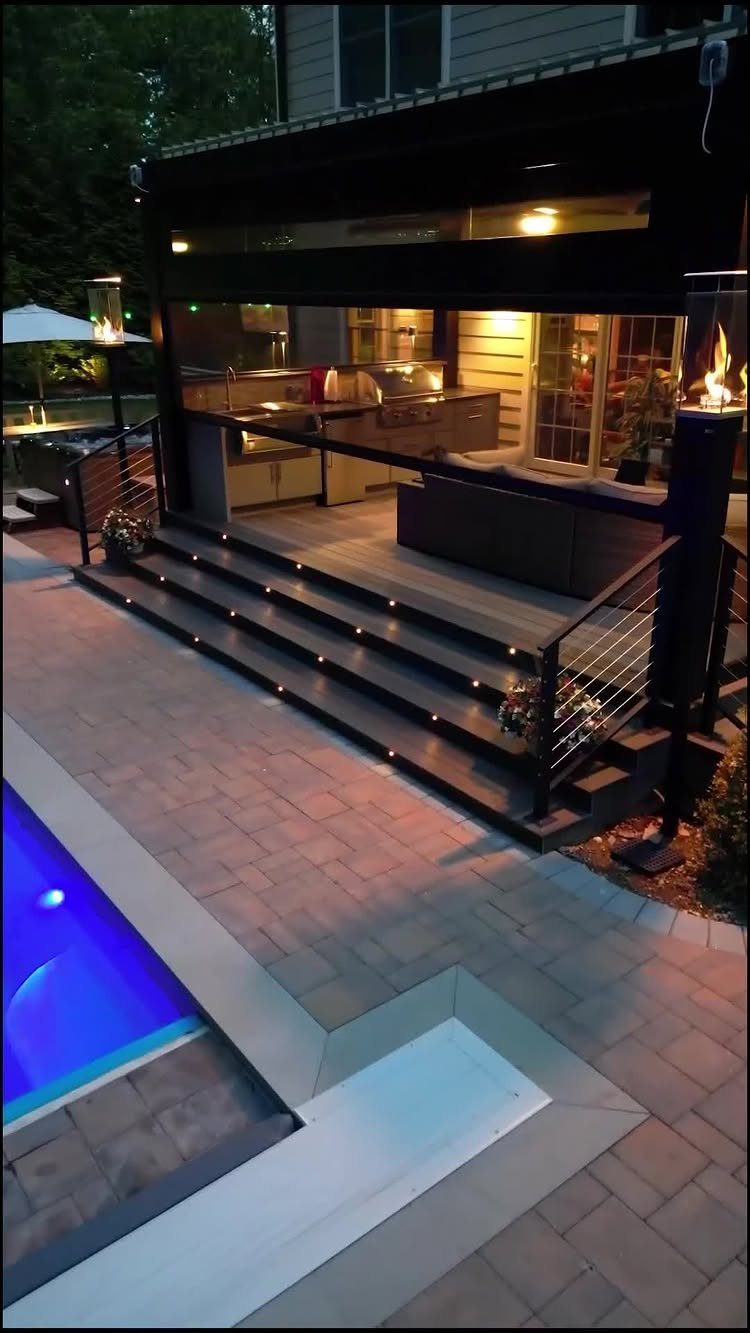
A fixed roof buys you the outdoor kitchen, the pendant lights, the whole evening running past dark without a weather call.
I would wrap the structure in the same siding as my house so it reads as extension, not afterthought, and I would run a ceiling fan junction box while the framing is open; adding it later means tearing finished ceiling.
Check your roof pitch against local snow load, and factor in gutter routing: a solid roof collects water everywhere, not just at the posts.

[ Special Design ] MR. COVER prep table cover is specially designed for the Keter Unity XL portable outdoor cart with a size of 54"D x 23"W x 35"H fit this kind of table perfectly.

Precise Fit for 132" Island Grills: Compatible with island BBQ grills, outdoor kitchen islands, and large gas grills that are no larger than 132"L x 50"W x 45"H. Please confirm your grill dimensions before purchasing to ensure a snug, full-coverage fit

SEALS OUT BUGS AND DEBRIS: Patented recessed light cover snaps over your existing can light as a clear protective barrier, keeping insects, dust, and debris out of ceiling light fixtures while letting full brightness through.
3. Canvas Awnings
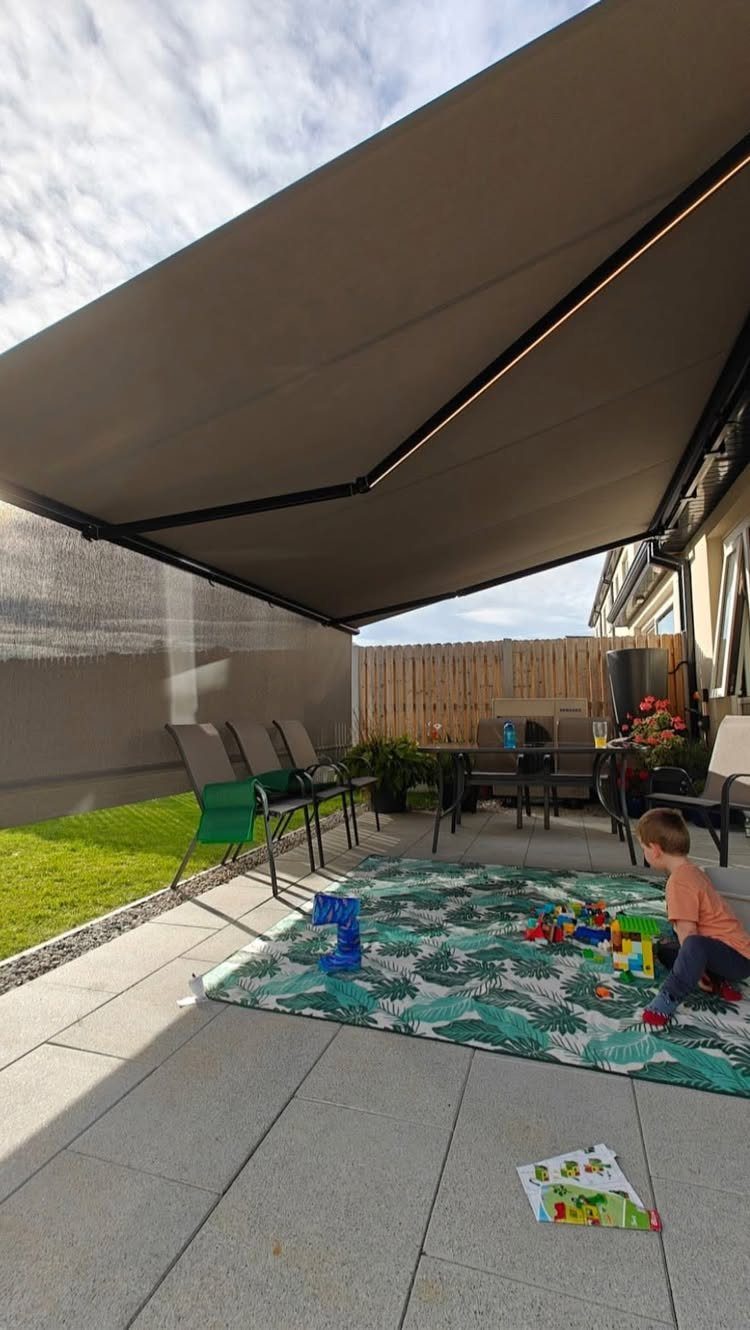
Retractable canvas gives you sun when you want it and sky when you do not, which I find more useful than fixed shade I only need part of the day.
Light colors reflect heat, dark ones fade slower, and gray splits the difference.
I would mount to wall studs with a proper header, not just siding; the torque of a wide extension in wind is real. Motors add cost but save you from the hand crank once the awning passes a certain span.

Cool Outdoor Shade: Create a comfortable shaded space with this 9.8 x 8.2 ft manual retractable awning. It reduces direct sunlight and heat buildup, making it ideal for patios, balconies, terraces, windows, as well as cafés, restaurants, and storefronts

Sunshade & Waterproof Function: Our door awning exterior can not merely protect you from the rainy days, but also offer a 50+UPF for sun resistant.

Retractable Design: The extension and retraction of the patio awning can be easily controlled by manual handle crank. To meet different needs, you only need to rotate the crank clockwise or anticlockwise, it can provide shadows when stretched, and will not block the view when contracted
4. Fabric Pergola Covers
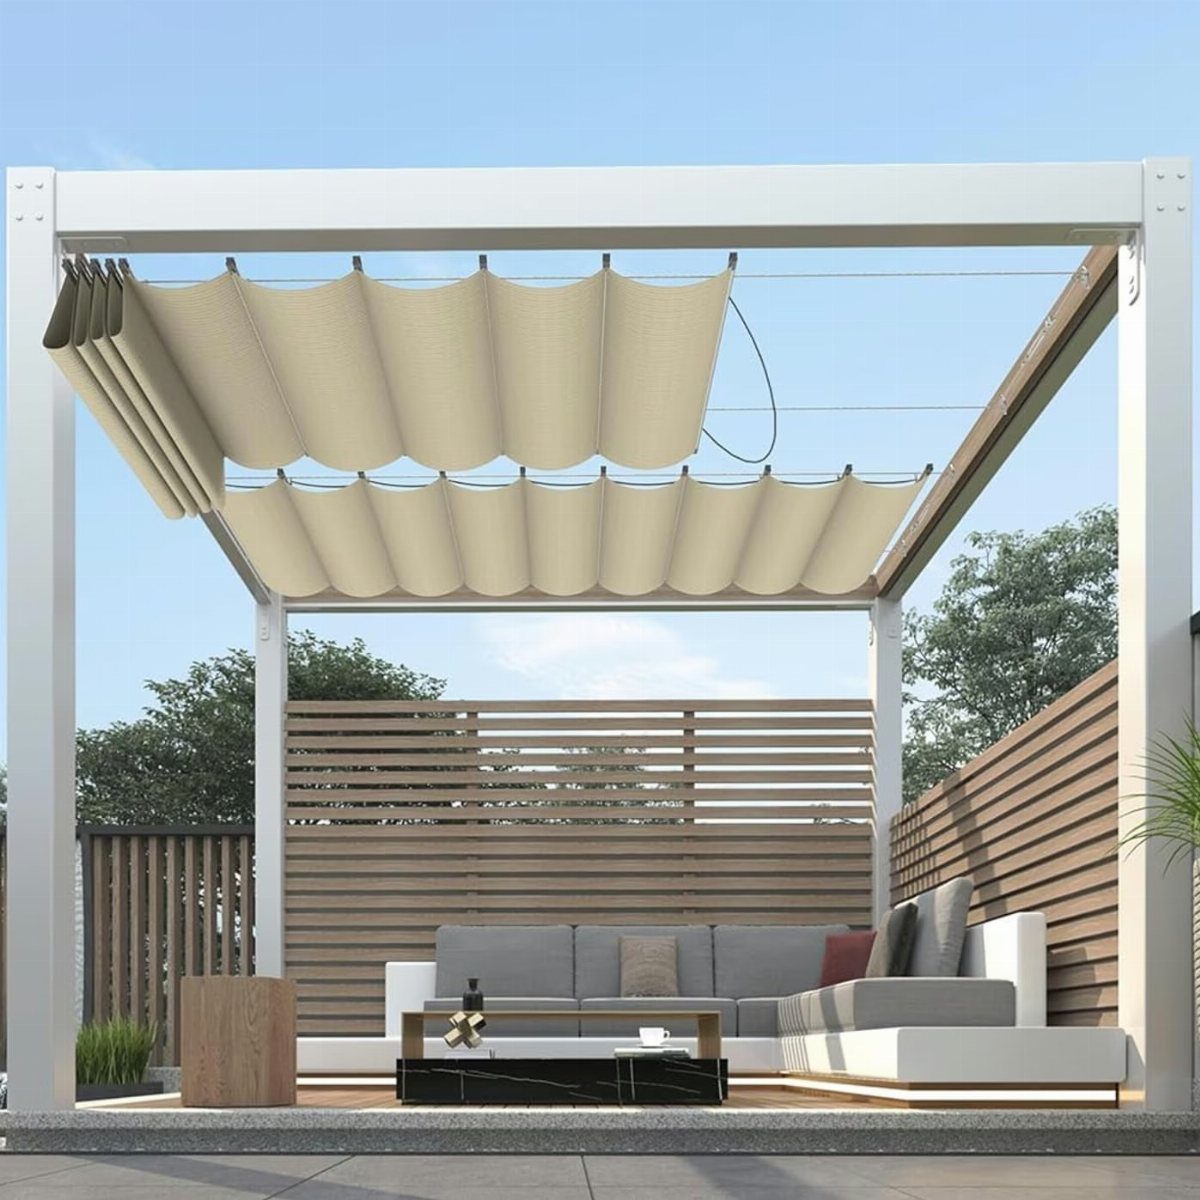
Retractable panels turn a pergola from lattice-shadow into actual shelter, and I like wave drape better than flat tension: it sheds water in ridges instead of pooling.
White works because it reflects heat and stays cooler than darker colors; I would still go lighter than I think, since fabric darkens when wet and sun-bleaches unevenly.
Check the track hardware: some systems use stainless wire, others plastic that gets brittle. I would budget for replacement fabric after several years in full sun.

【UV PROTECTION & BREATHABLE COMFORT】 Made of high-density polyethylene HDPE fabric, this retractable shade blocks 93% of UV rays and cools your outdoor space. Breathable material allows rain to pass through without pooling or sagging.
5. Covered Decks with Lighting Fixtures
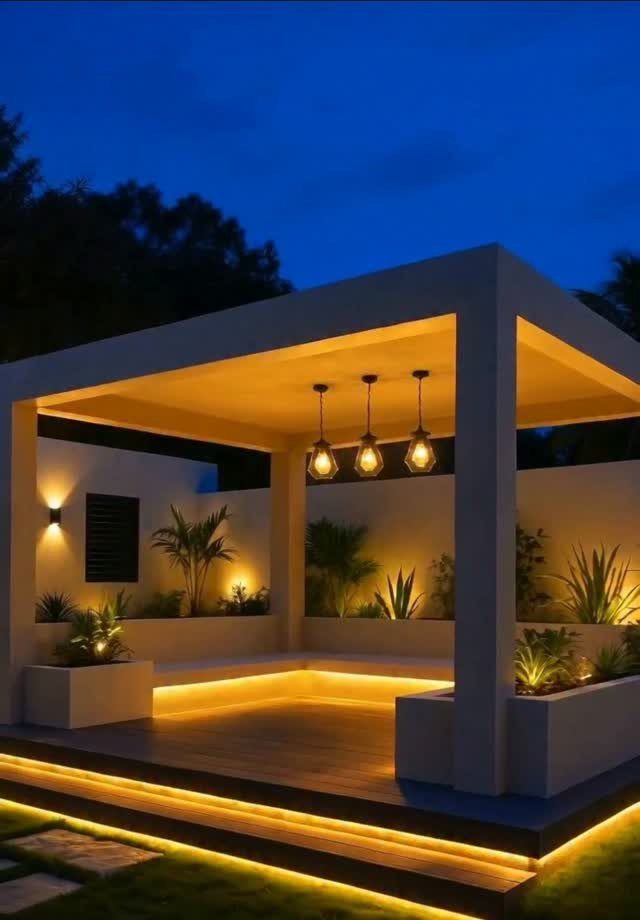
Built-in lighting is where I would put my money before any furnishing decision, because retrofitting means cutting into finished surfaces. Pendants handle table tasks, strips handle path and stair safety.
I use 2700K LEDs for warmth and put everything on a dimmer; even the best plan looks wrong at full blast after dusk. Run conduit for future-proofing: low-voltage cable is cheap until you are pulling it through closed framing.

Easy Installation & Plug-and-Play: Equipped with a 2.5-meter extra-long connection cord, providing flexible installation options for gazebos, patios, pergolas, and more. No need for extension cords, offering a hassle-free setup and stable performance.
6. Shade Sails
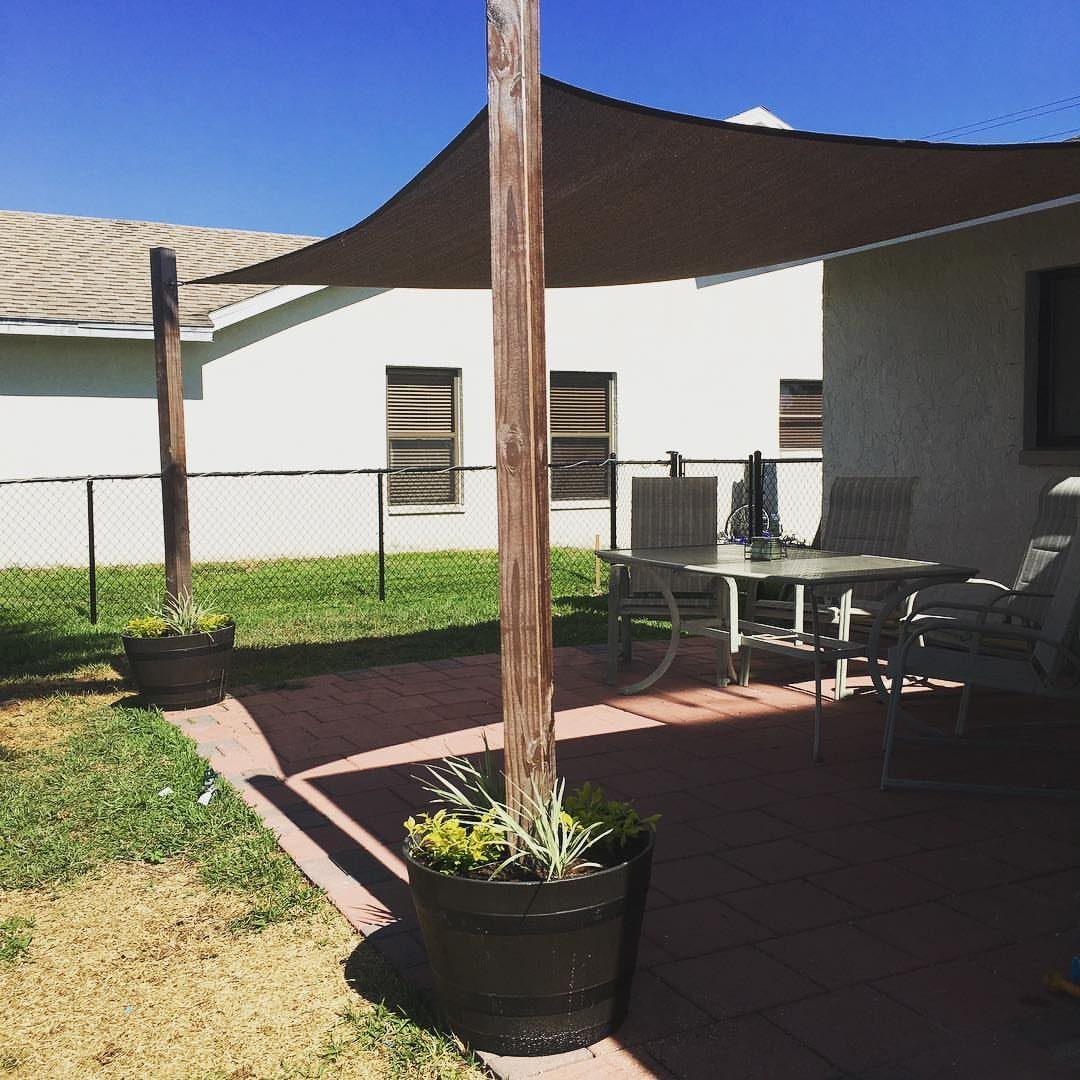
A triangular sail over a small patio stores in a shoebox come October, which is why I keep one around even with better structures elsewhere.
The dark brown absorbs heat; I would hang it high enough that I am not radiating from the underside, and I would tension all 3 corners to a tree or post rated for serious static load, not a fence rail.
Sun moves, so I would map my shade at the hour I actually sit out, not at midday. Water pools in sagging fabric, so I would plan some lean or add a center dropline.
7. Screened-In Decks
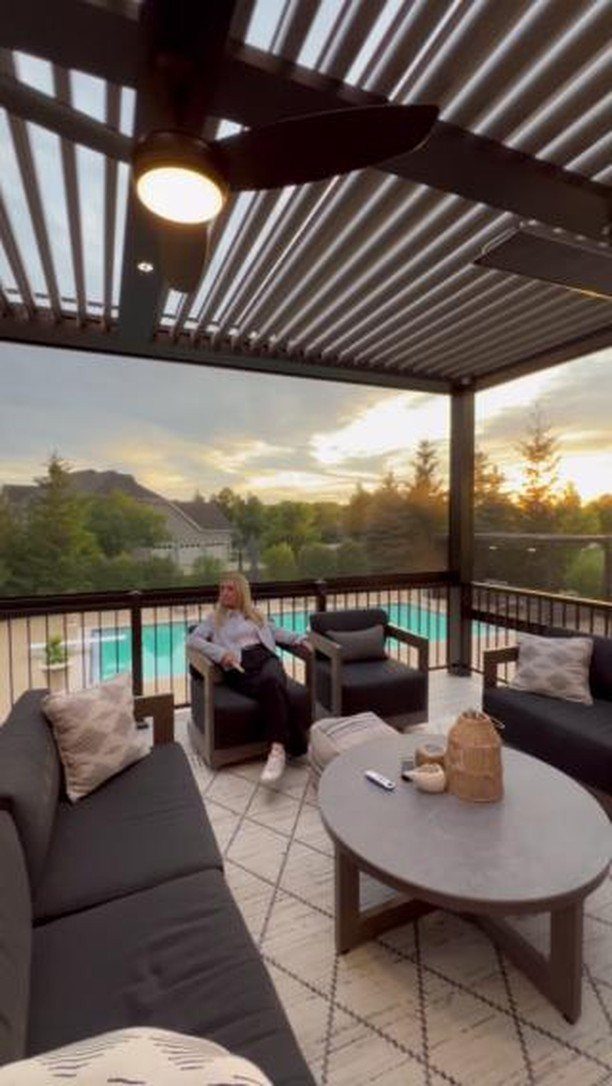
Retractable screens on a slatted pergola let you choose between breeze and bug-free, which I find more honest than calling a fully screened porch "outdoor living."
The mesh needs to be tight enough for no-see-ums; 18×14 fiberglass handles most of the US, though Florida and the Gulf Coast push you to 20×20.
Manual tracks cost less and break less; a motor only earns its keep if you are opening and closing the screen daily. Check the housing color against your pergola finish before ordering; off-white reads dirty against warm wood tones.
8. Outdoor Curtains and Drapes
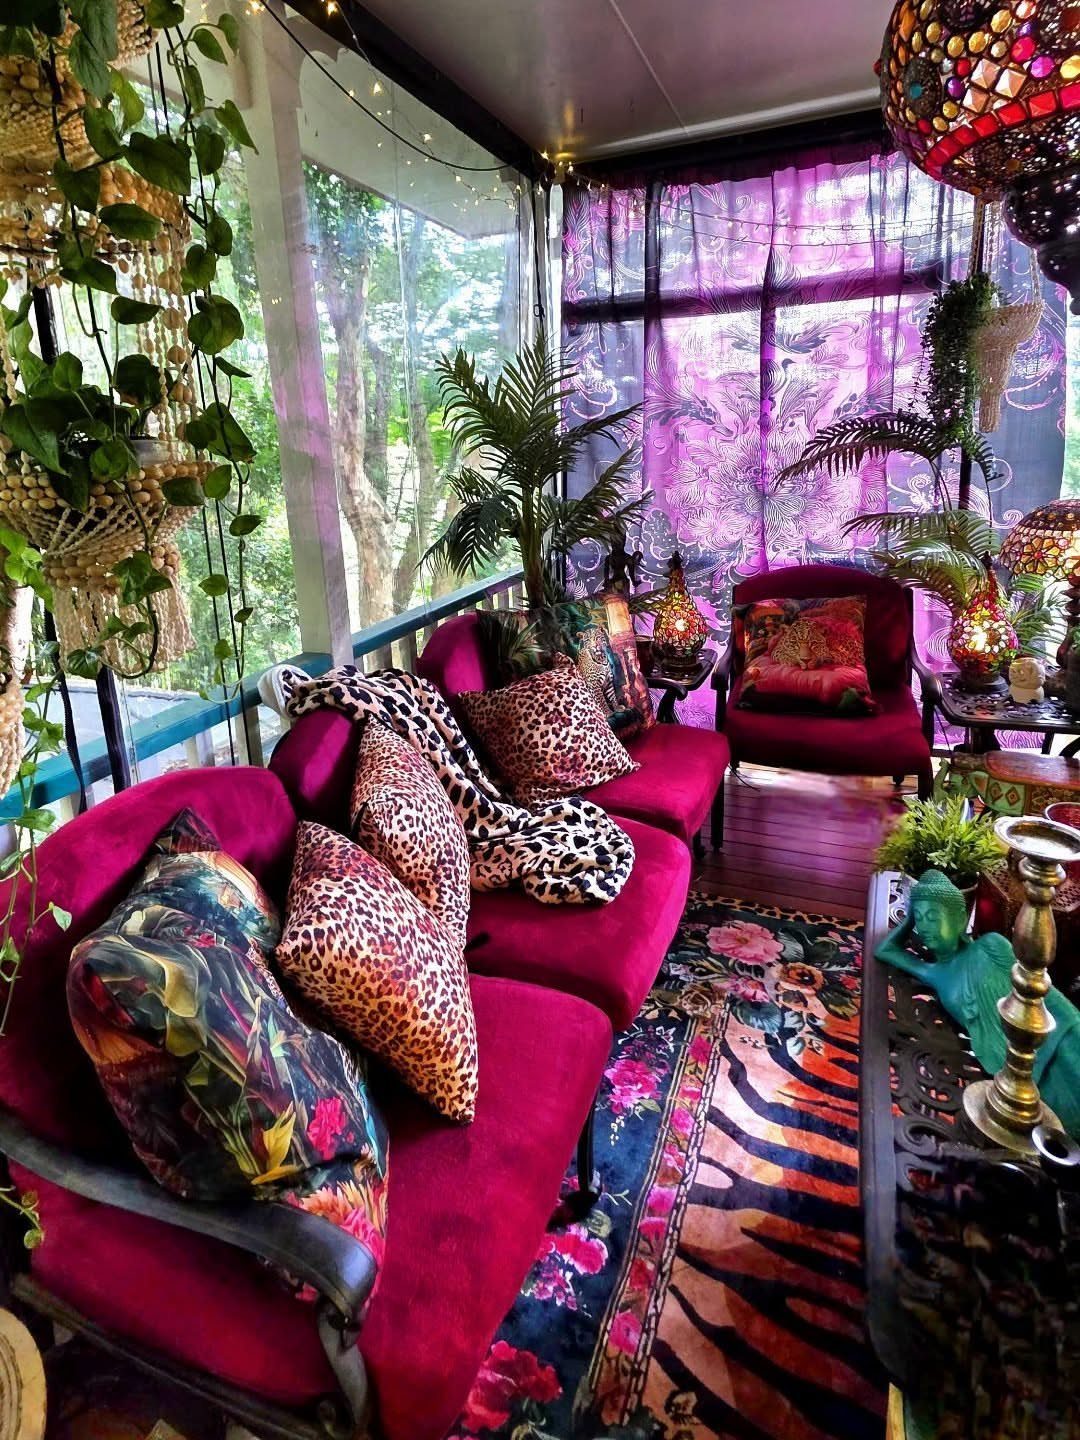
Sheer purple panels behind a velvet seating area give you privacy from a neighbor’s window without walling yourself in, which is the balance I look for on a shared lot.
Outdoor fabric needs to be solution-dyed acrylic, not cotton or standard polyester; Sunbrella and similar hold color through seasons of UV.
I would hang rods with a slight outward tilt so water runs off, not pools in the hem.
Grommets survive wind better than back-tabs, and I would buy one extra panel for replacement; dye lots shift and fading shows first on the piece that gets sunniest.

[Durable Materials]: The deck awning canvas is made of 280g polyester and PU coating fabric, UV resistant (95 UV+ solar protection), weatherproof, water repellent, dirt and dust repellent. The outer layer is sun proof and heat insulation, and the coating has a strong hydrophobic ability.The inner layer adds sun protection film in the middle and color tightness is not easy to fade. This awning canvas is very durable for years of service.

High-quality Fabric-Made of 280g/m³ polyester fabric, which is anti-UV ( 50 UV+ solar protection), windproof 30mph, rain protection and fade resistant. But we also recommended to put it away in stormy weather to extend its service life.

90% UV PROTECTION: Engineered with 220 GSM HDPE fabric, Shade&beyond outdoor shade awning effectively block 90% of harmful UV rays while reducing solar heat gain and maintaining privacy
9. Polycarbonate Panels
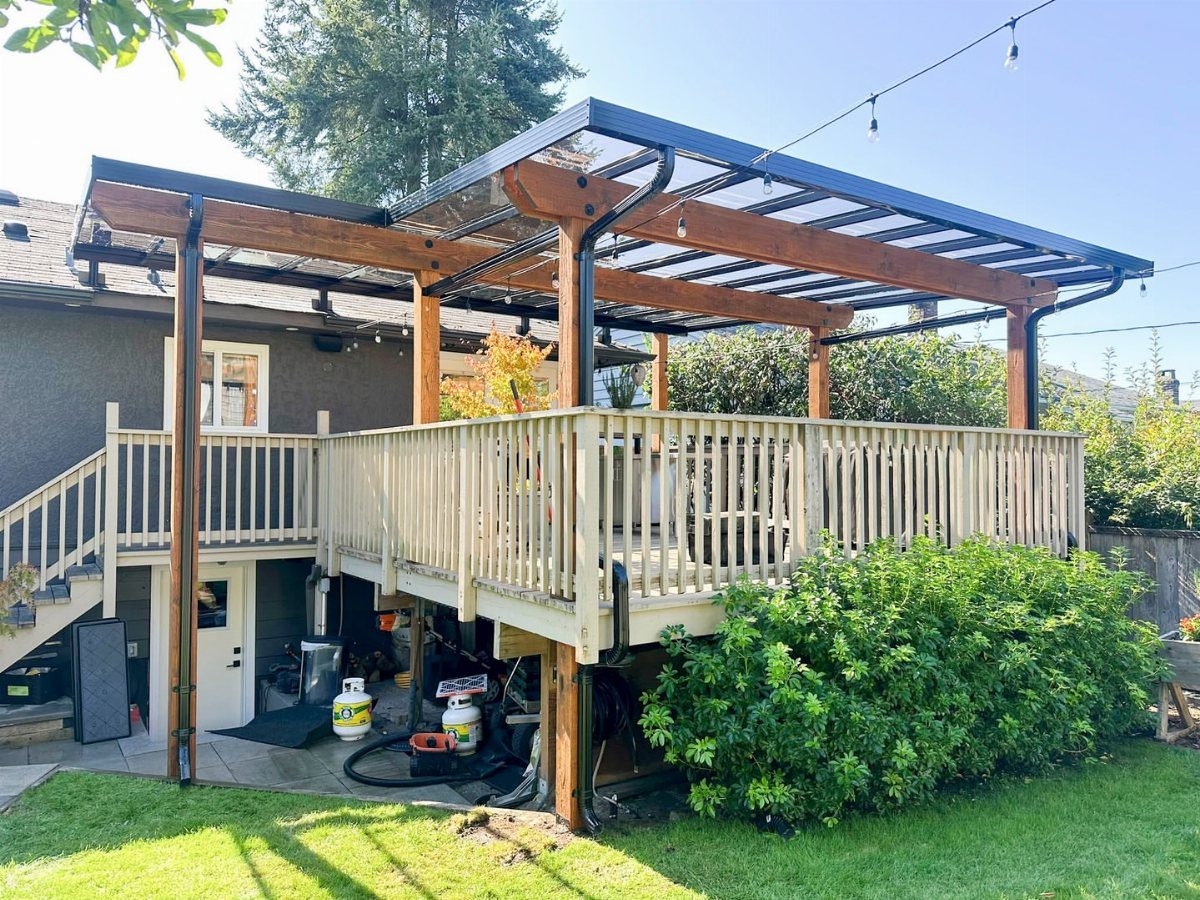
Clear roofing on timber lets daylight through while stopping rain, which I prefer over corrugated plastic that turns a deck into a greenhouse by August.
Twin-wall polycarbonate insulates better than single-sheet, though it costs more and reads slightly milky; a clear single wall keeps views but radiates heat downward.
I would angle panels at least 5 degrees for runoff and run a bead of compatible sealant at every overlap, not rely on gasket alone.
Gutters on the low side are non-negotiable; without them, you get a waterfall at the posts and footing erosion within a season.

Upgrade iCover Privacy Screen For Fence: Our privacy screen is made of heavy-duty knitted net, measuring 4 ft high by 50 ft long. It is suitable for fences with a height of 4 ft or slightly higher. Please accurately measure your fence before purchase

WATERPROOF FABRIC - Our retractable shade cover is made of high quality polyester, it is waterproof and can block most of strong sun rays but let some light get through. And it allows air to pass through with breathable fabric .
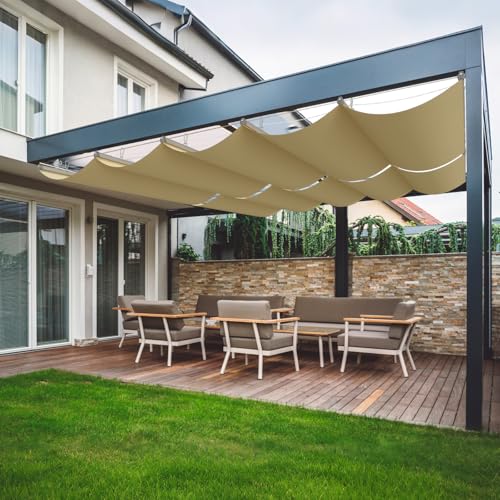
【UV PROTECTION & BREATHABLE COMFORT】 Made of high-density polyethylene HDPE fabric, this retractable shade blocks 93% of UV rays and cools your outdoor space. Breathable material allows rain to pass through without pooling or sagging.
10. Shade Trees
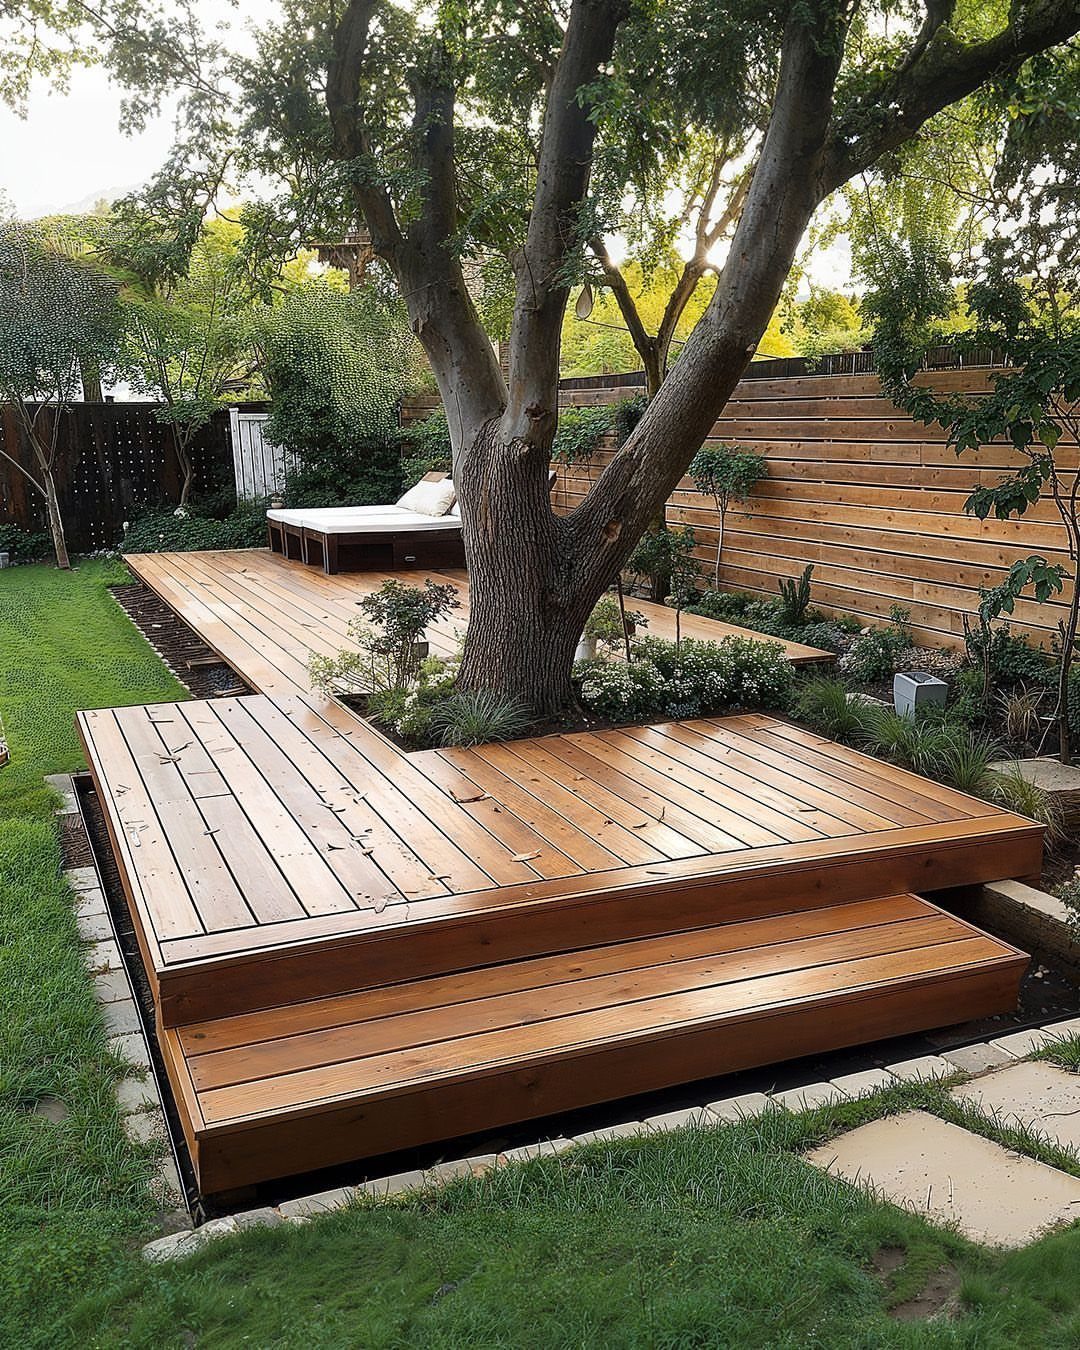
Building a multi-level deck around an existing trunk preserves canopy you cannot buy at any nursery, though I would call an arborist before finalizing plans.
Root protection means pier foundations, not grade-level sleepers, and I would allow enough clearance between decking and bark for air movement.
A tree will outgrow the opening, drop leaves into every crevice, and eventually lift boards with root flare. I would use removable sections near the trunk and skip any sealant that traps moisture against bark.

52-Inch Ceiling Fan No Light: This Depuley black ceiling fan no light is perfect for both indoor and covered outdoor spaces. Its 52-inch propeller design ensure wide coverage and quiet operation, ideal for your living room, bedroom, patio, porch, gazabo, garage, or open spaces

WET RATED PLUG-IN OUTDOOR CEILING FAN: This 48-inch outdoor ceiling fan features an IP65 waterproof housing, safe for both indoor and outdoor use. With an extra-long 16.4FT cord, it supports direct plug-in for covered patios, gazebos, porches, pergolas and canopies—eliminating expensive electrician hardwiring to save your installation time and cost

【28 Inch Outdoor Ceiling Fan with Light and Remote】Our portable hanging fan easily installs on most ceilings or gazebos using the included hook and screws.
11. Bamboo or Reed Roofing
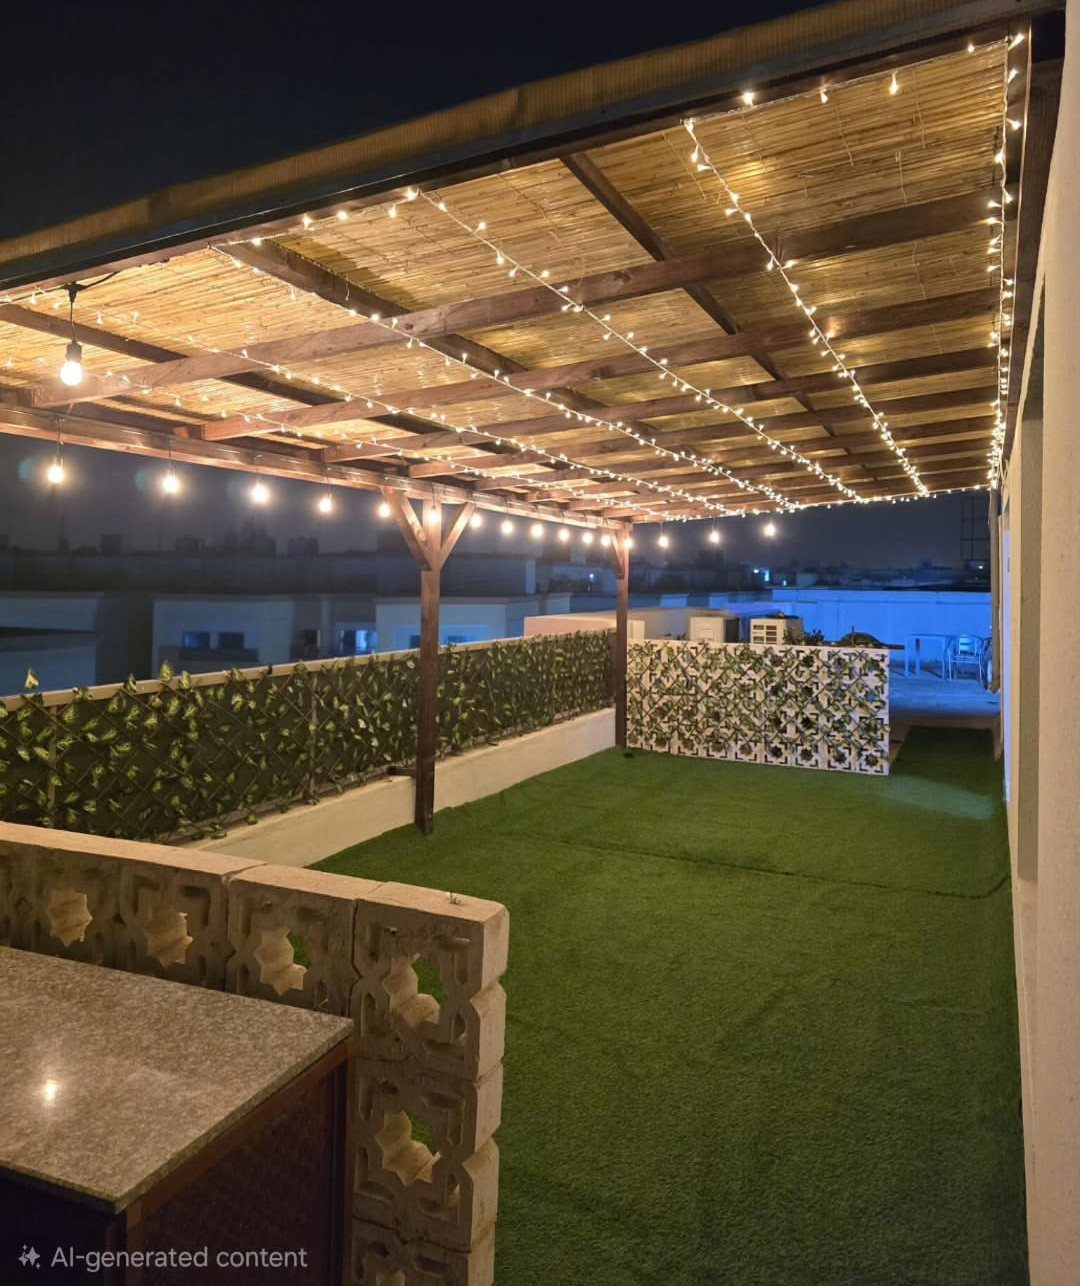
Thatch over a pergola gives you tiki-bar atmosphere on a rooftop where weight limits rule out tile or metal, though I would use synthetic reed over natural on anything permanent.
Natural thatch lasts a few seasons in dry climates, less where humidity rots the core; synthetic runs much longer and carries a Class A fire rating with proper substrate.
String lights need a mounting plan before the thatch goes up; I would run conduit or hook eyes through the purlins, not staple into the reed itself.
The green turf below suggests this is a rental or event space, which is where I would limit this look.
12. Cabanas
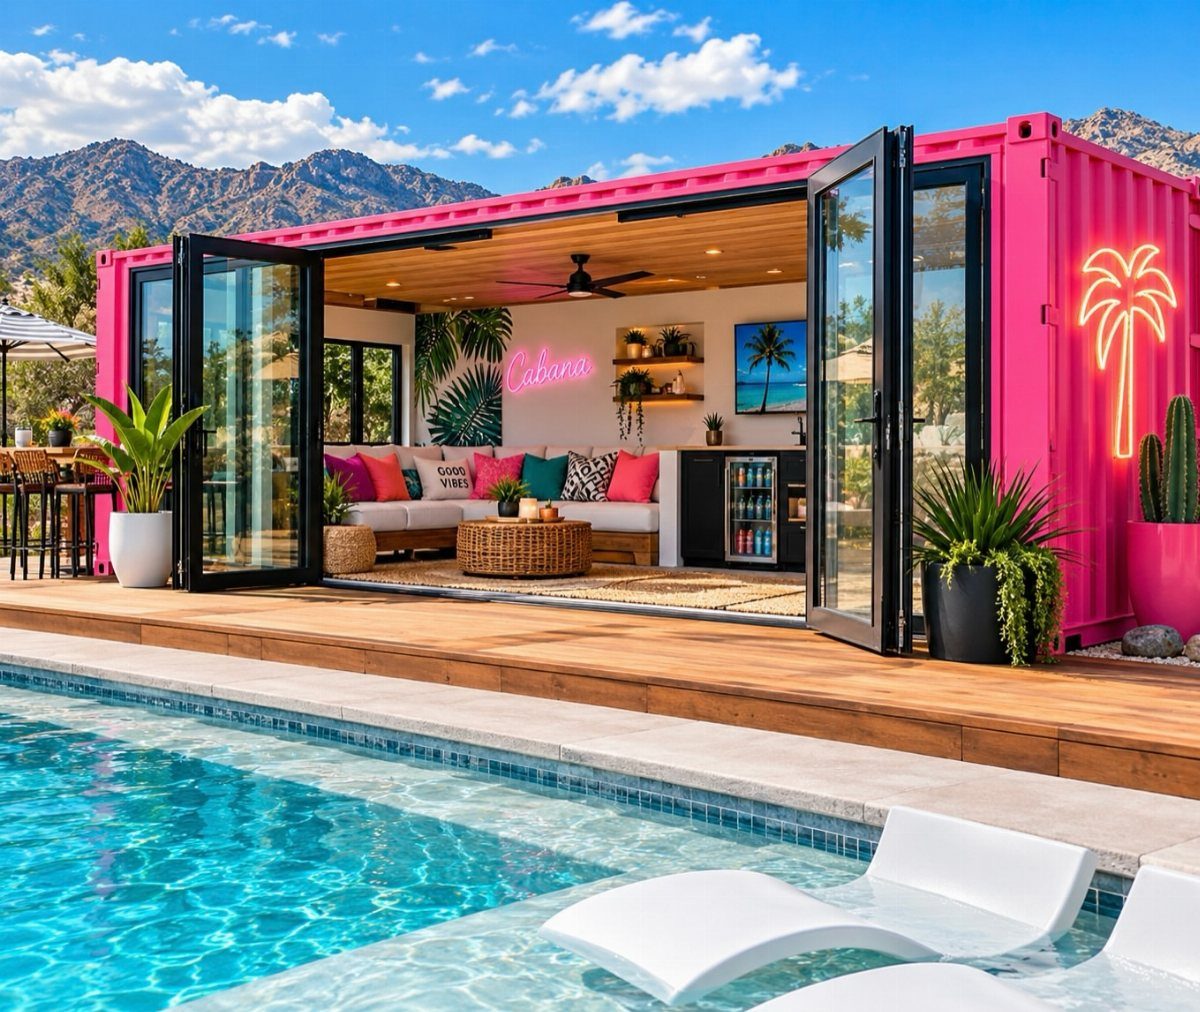
A shipping container conversion gives you lockable storage, electrical rough-in, and a structure that handles wind load without engineering gymnastics, which is why I see them more often on commercial pools than residential ones.
A cabana’s width dictates your layout; I would plan furniture before cutting any openings, since bifold glass eats wall space fast.
Neon and pink paint read fun for a season, but I would consider how the color ages in full sun and whether your HOA has anything to say about a bright, oversized box.
Permitting varies wildly by municipality; some treat containers as temporary structures, others as permanent buildings with full code compliance.
13. Greenery Covered Pergola
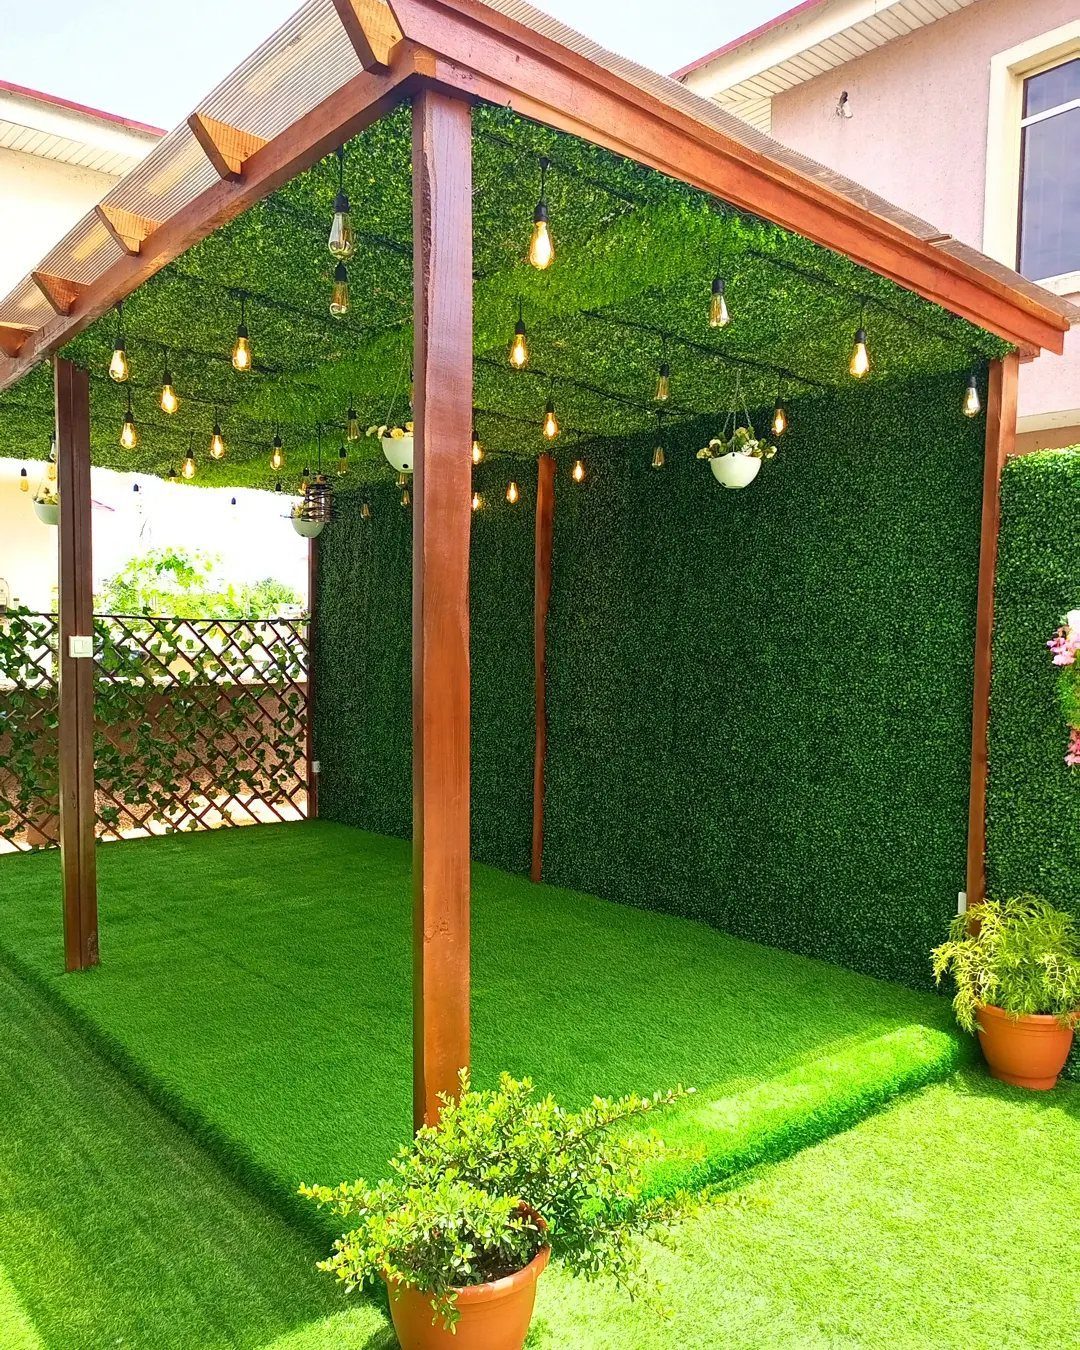
Faux greenery on a pergola ceiling and walls gives you enclosure without waiting years for vines to fill in. Clip or staple panels to timber framing, but check that the backing mesh drains condensation instead of trapping it.
Wire string lights before the foliage goes up; threading through later tears leaves. UV-stable polyethylene holds color in full sun, but it will chalk eventually, so I would budget for replacement panels down the line.
This is one of the few pergola covers that works on weight-restricted structures; a rooftop or balcony where real soil and mature growth are impossible is where I would consider it.
14. Glass Roof Pergola
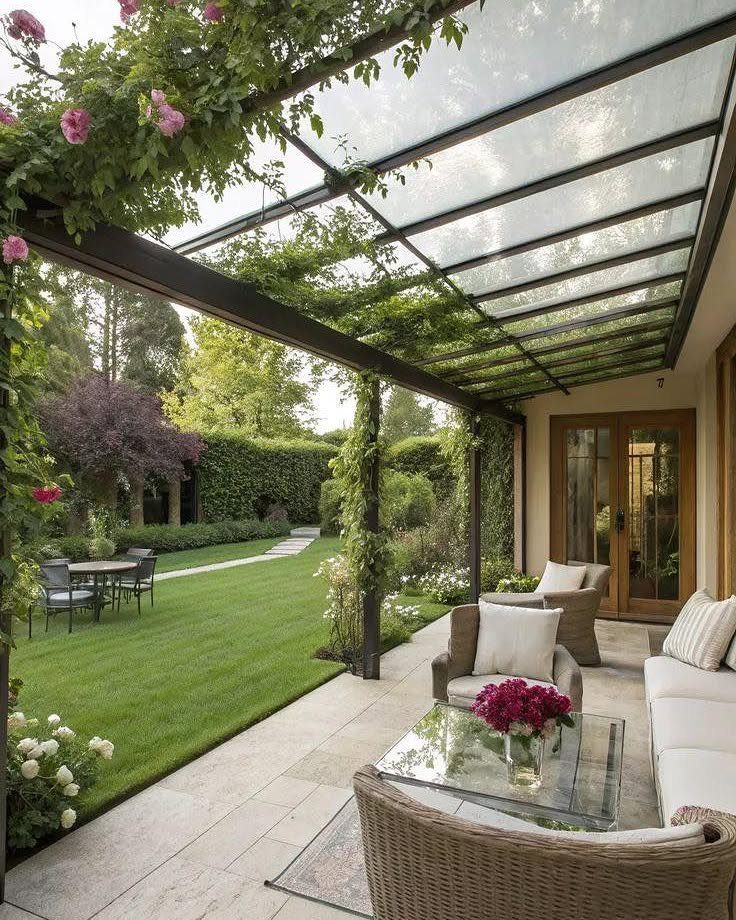
Tempered glass panels on a dark metal pergola frame keep rain off without the greenhouse effect of plastic roofing, and the climbing roses softening the posts show the structure is still a garden feature, not a room.
I would specify low-iron glass if the view matters to you; standard clear glass has a green cast at edges that reads cheap.
The frame needs thermal expansion joints, metal and glass move at different rates, and I would ask about the gasket system: EPDM rubber verses silicone, and how often it gets replaced.
Cost runs high, and footing requirements usually match those of a sunroom, not an open pergola.
15. Wood Plank Ceiling Deck Cover
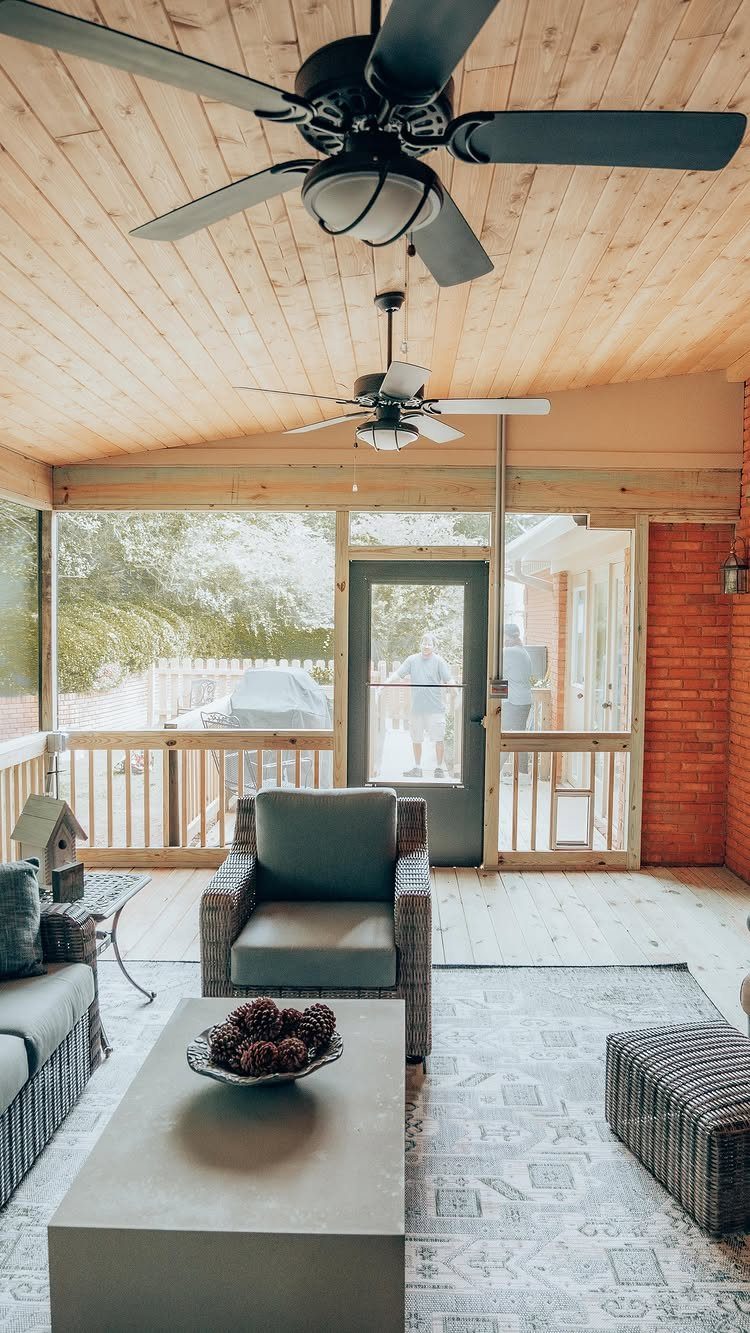
A finished tongue-and-groove plank ceiling turns a covered deck into something that feels built, not roofed.
Light wood reflects the fan light upward, which I like better than dark stain that swallows it; I would use cedar or cypress for humidity resistance, not pine that holds moisture.
The fans need a junction box rated for damp locations, run while the ceiling is open, and I would keep the groove depth shallow so blades do not buffet against the planks.
This is where I would put money if I already had the roof structure and wanted the space to read finished.
16. Traditional Wooden Pergola
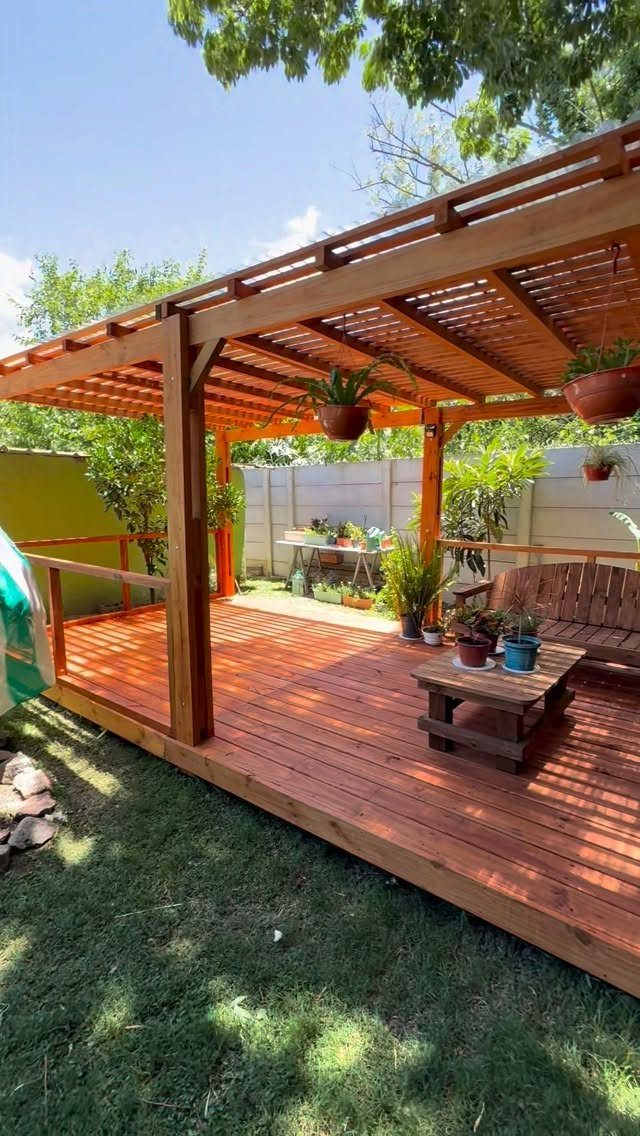
The open slat roof is what makes a pergola a pergola, and I still think it is the right starting point before you decide what else to add.
Cedar or pressure-treated pine are the standards; cedar grays to a silver I like, pressure-treated stays greener longer than most want.
The spacing of your slats sets the shadow pattern, and I would mock it up with cardboard at the hour I actually use the deck.
The same slats read solid at noon and dappled at evening. Hang plants from the outer beams, not the slats themselves; the lateral load of wet soil in wind bows lighter timber over a season or two.
17. Modern Metal Pergola
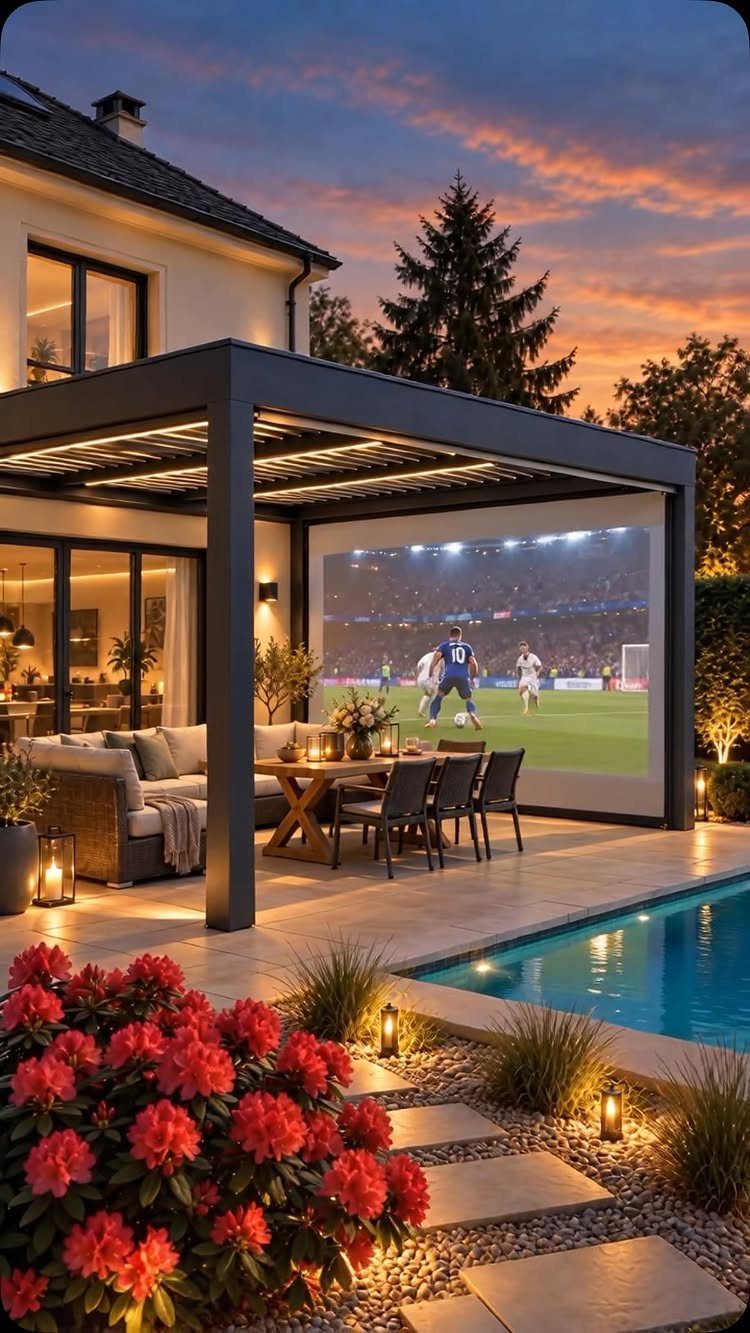
A dark powder-coated aluminum frame with clean posts and no visible hardware reads modern in a way wood cannot.
The flat roof plane is built for mounting rigid things that flapping fabric would fight. I would confirm the span rating before hanging anything motorized; a screen in wind loads the frame like a sail.
Cable management matters more in metal construction, since you cannot casually staple to the beam, so I would run conduit during assembly.
The poolside location means salt or chlorine in the air; 6061 aluminum with a marine-grade coat outlasts standard residential powder coat here by years.
Benefits of Deck Covers
Shade is the obvious win, but I think the quieter benefit is how a cover protects what you already own.
Cushions last longer, wood furniture stops graying, and you grill more evenings because the station is not dripping or sun-scorched. The value bump is real for resale; buyers see usable square footage, not a project waiting for money.
What sold me on adding mine was the evening extension. String lights on a dimmer stretch the evening out, though you will still want a screen if mosquitoes are thick where you live.
If you are weighing cost against use, count the nights you would have stayed out but checked weather instead.
Choosing the Right Material
Aluminum and steel do not rot, which matters more than how they look on day one. Wood needs resealing, but cedar and cypress fight humidity better than pine, which holds moisture and warps.
Recycled materials, old windows, reclaimed boards, or metal sheets, work if you want personality on a tight budget.
They take more labor to fit and seal, and I would not trust reclaimed glass overhead without checking tempering. You will spend more time and less money, and you will get something no one else has.
Design Considerations
Start with what you actually do out there, not what looks good in a photo. Cooking near the kitchen door saves steps; a dining area needs more floor space per chair than lounge seating.
I would tape out furniture footprints with painter’s tape before committing to posts or roof edges; nothing shrinks a deck faster than a pillar in the traffic path.
Match the cover to the house, not the trend.
A modern metal frame against a clapboard cottage reads attached, not unified. The same siding, trim color, or roof pitch ties the two together so the cover looks like it was always part of the plan.
“When choosing ideas for a covered patio, really think about the location, how the sun hits the patio and at what time, and the optimum use times,” advises David Charette, cofounder of Britto Charette in Miami.
Frequently Asked Questions
How to cover up under a deck?
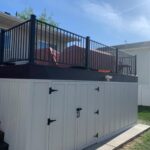
Lattice or matching house siding works for airflow and looks, and I would add a drainage system if I planned to store anything that cannot get wet.
Plants can soften the edge, though they will need clearance for air movement against the foundation. A small access door in matching wood turns the space into usable storage instead of a dead zone.
How much does a 14×20 covered deck cost?
A fixed roof cover at that size runs toward the higher end of the range, especially with electrical rough-in and finished ceiling, and a louvered aluminum pergola with motorization climbs fast by square foot.
Canvas awnings or shade sails sit at the lower end, though they give less protection and shorter life.
I would get two or three bids that specify footing depth and roofing material, since those two line items swing the total more than anything.
How do you plan a deck layout?
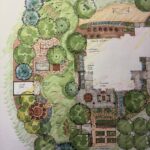
Painter’s tape on the ground lets you walk through furniture layouts before anything is built; a post in the traffic path shrinks usable space fast.
I would map where I actually sit, grill, and walk, then match the cover to the house siding and roof pitch so it reads as original, not added on.
How to build an awning over a deck?
I would mount a retractable awning to wall studs with a proper header board, not just siding, since wind torque on a wide extension is real.
A hand crank becomes tedious on a wide span, so a motor earns its price there, and I would check local code if the projection is deep enough to count as a permanent structure.