What you can do with the space under a deck ranges from a roofing system that screws to the beams on a weekend to a hot tub retreat, an outdoor kitchen or a screened-in porch with its own walls.
Which one fits depends on how dry the ground below stays, because a deck with poor drainage gets damp, collects debris and grows mold, and that decides whether an outdoor living room or storage can live there at all.
Mesh skirting is the lightest option, a clean boundary with no finished room, while a screened-in porch or anything with walls means calling your local building department first.
[link-whisper-related-posts]1. Storage Space
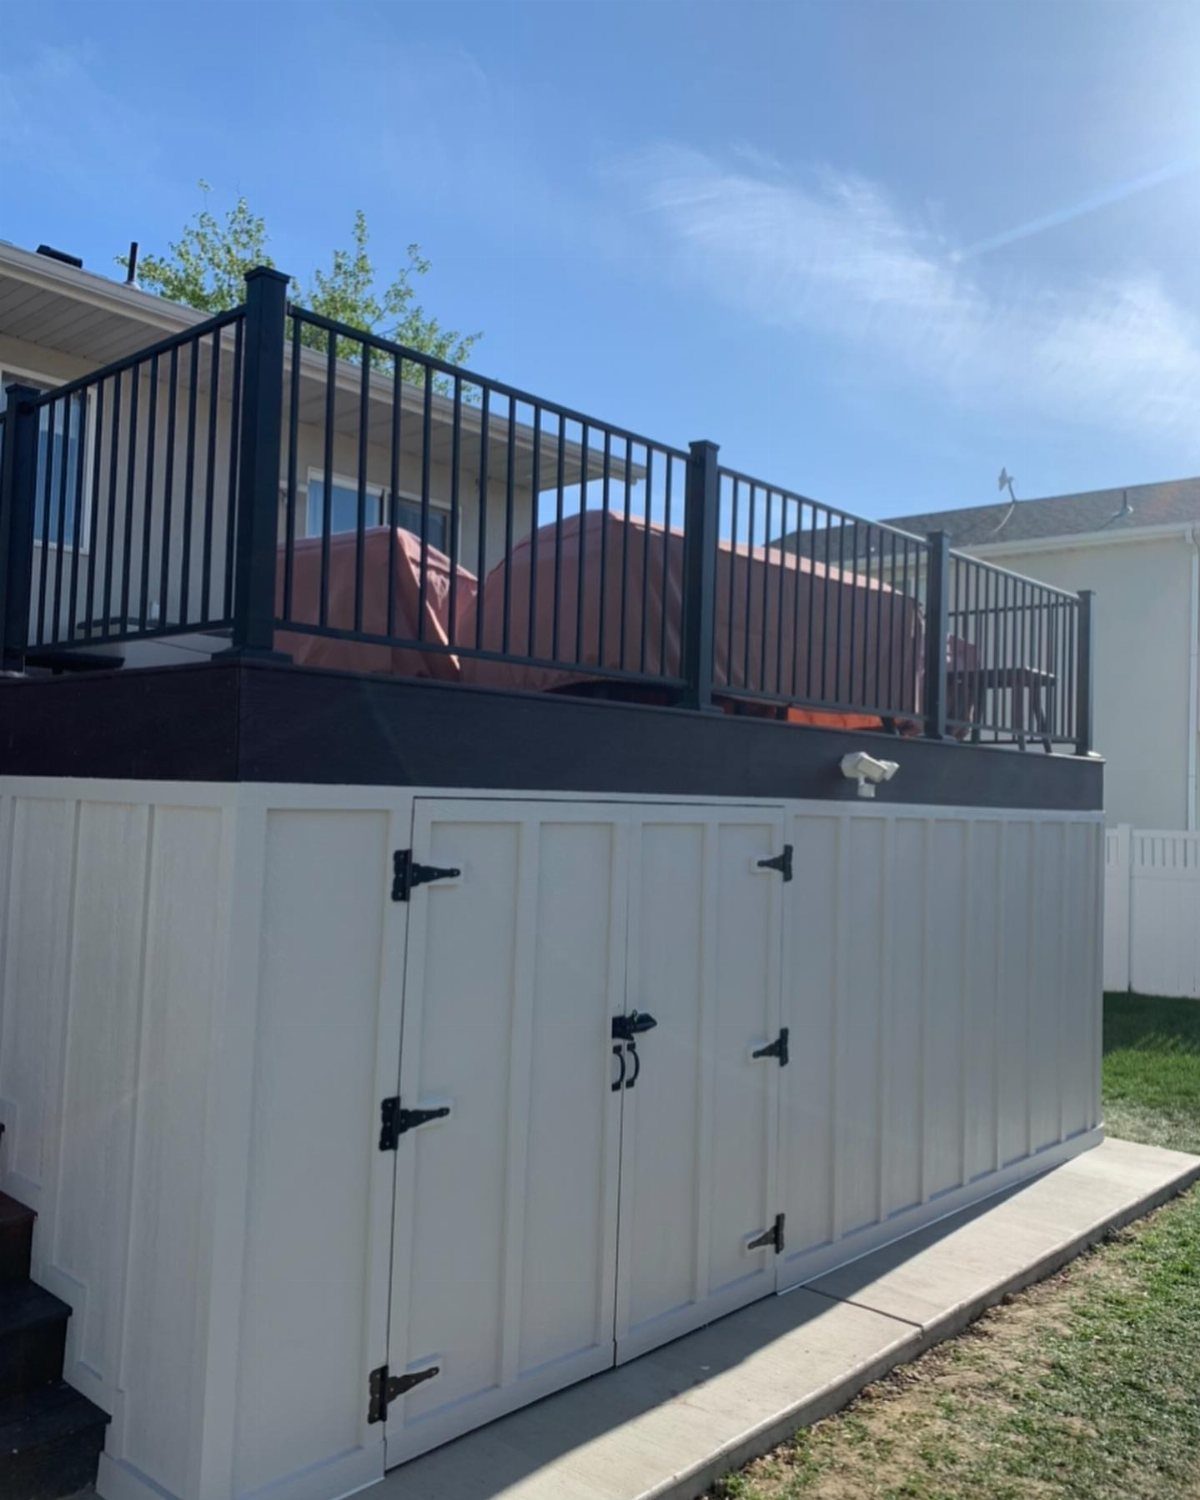
Built-in white cabinets and a board-and-batten shed with double doors are 2 ways to turn dead space under a raised deck into storage.
Cabinets suit shallow runs along a wall, while a full shed fits bulky gear like mowers and patio cushions.
I prefer the double-door version, since wide doors let you reach the back without unloading everything.
Matching the trim color to your house makes it read as part of the home. Black hinges and handles add a finished look for very little money.
2. Outdoor Living Room
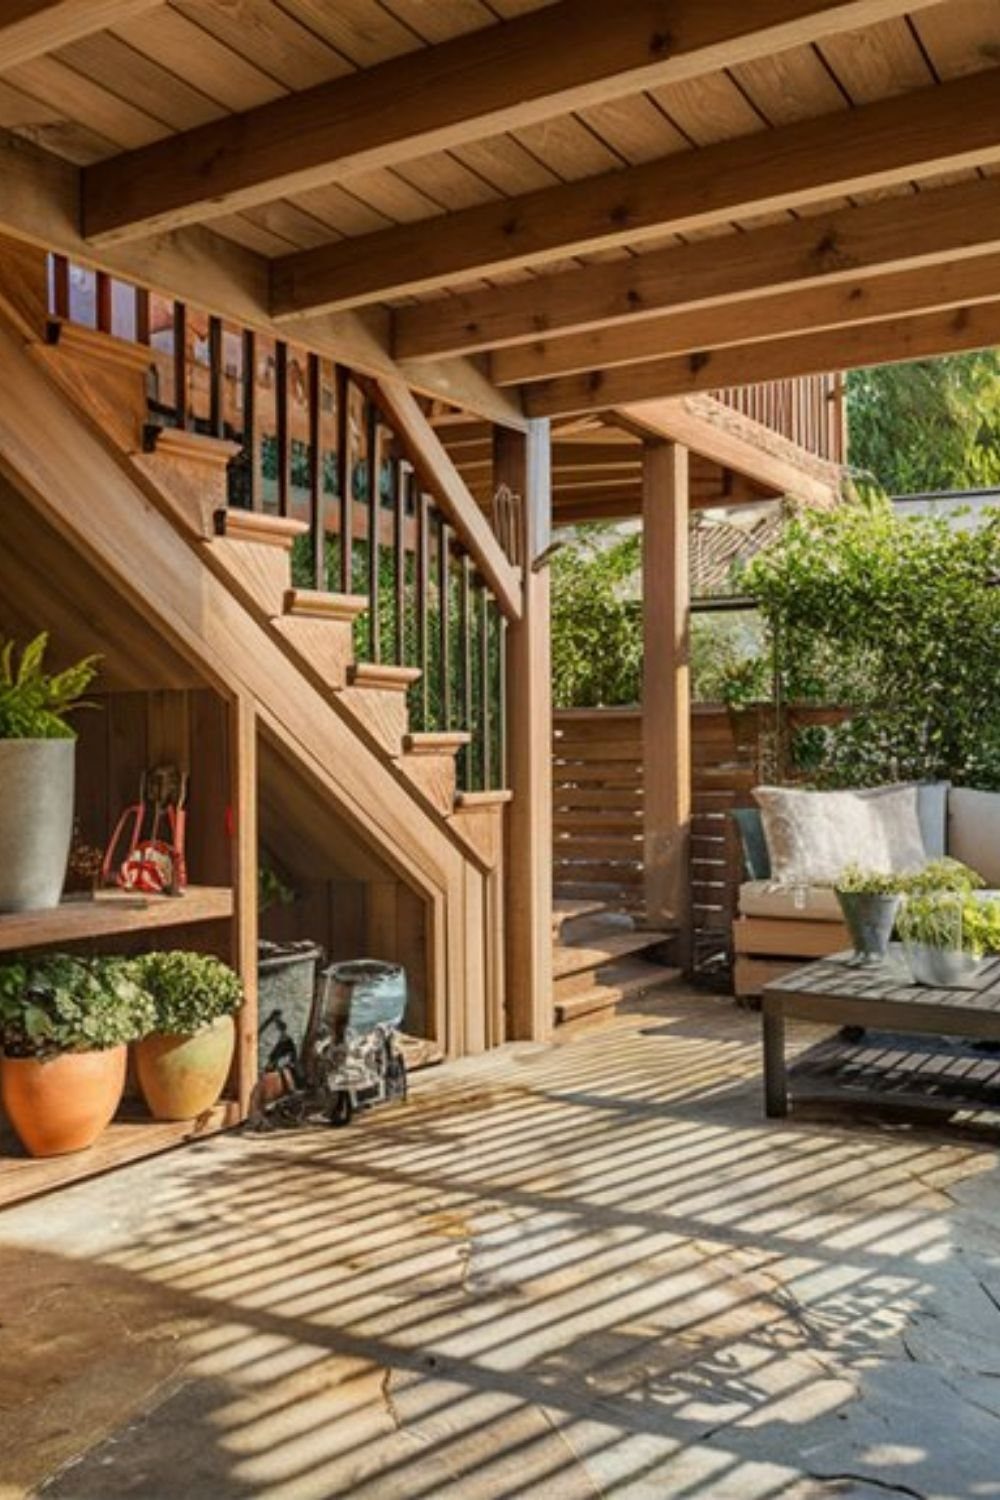
A sofa, a coffee table and a few potted plants are enough to make a stone patio under a deck feel like a real room. Hard flooring is the right base, since it handles furniture legs better than bare dirt.
Keep the pieces to one seating group and one table, and use the stair side for storage so cushions and throws stay close. I would add an outdoor rug to soften the stone.
Choose weather-rated furniture even though the deck overhead gives cover.
3. Under-Deck Dining Area
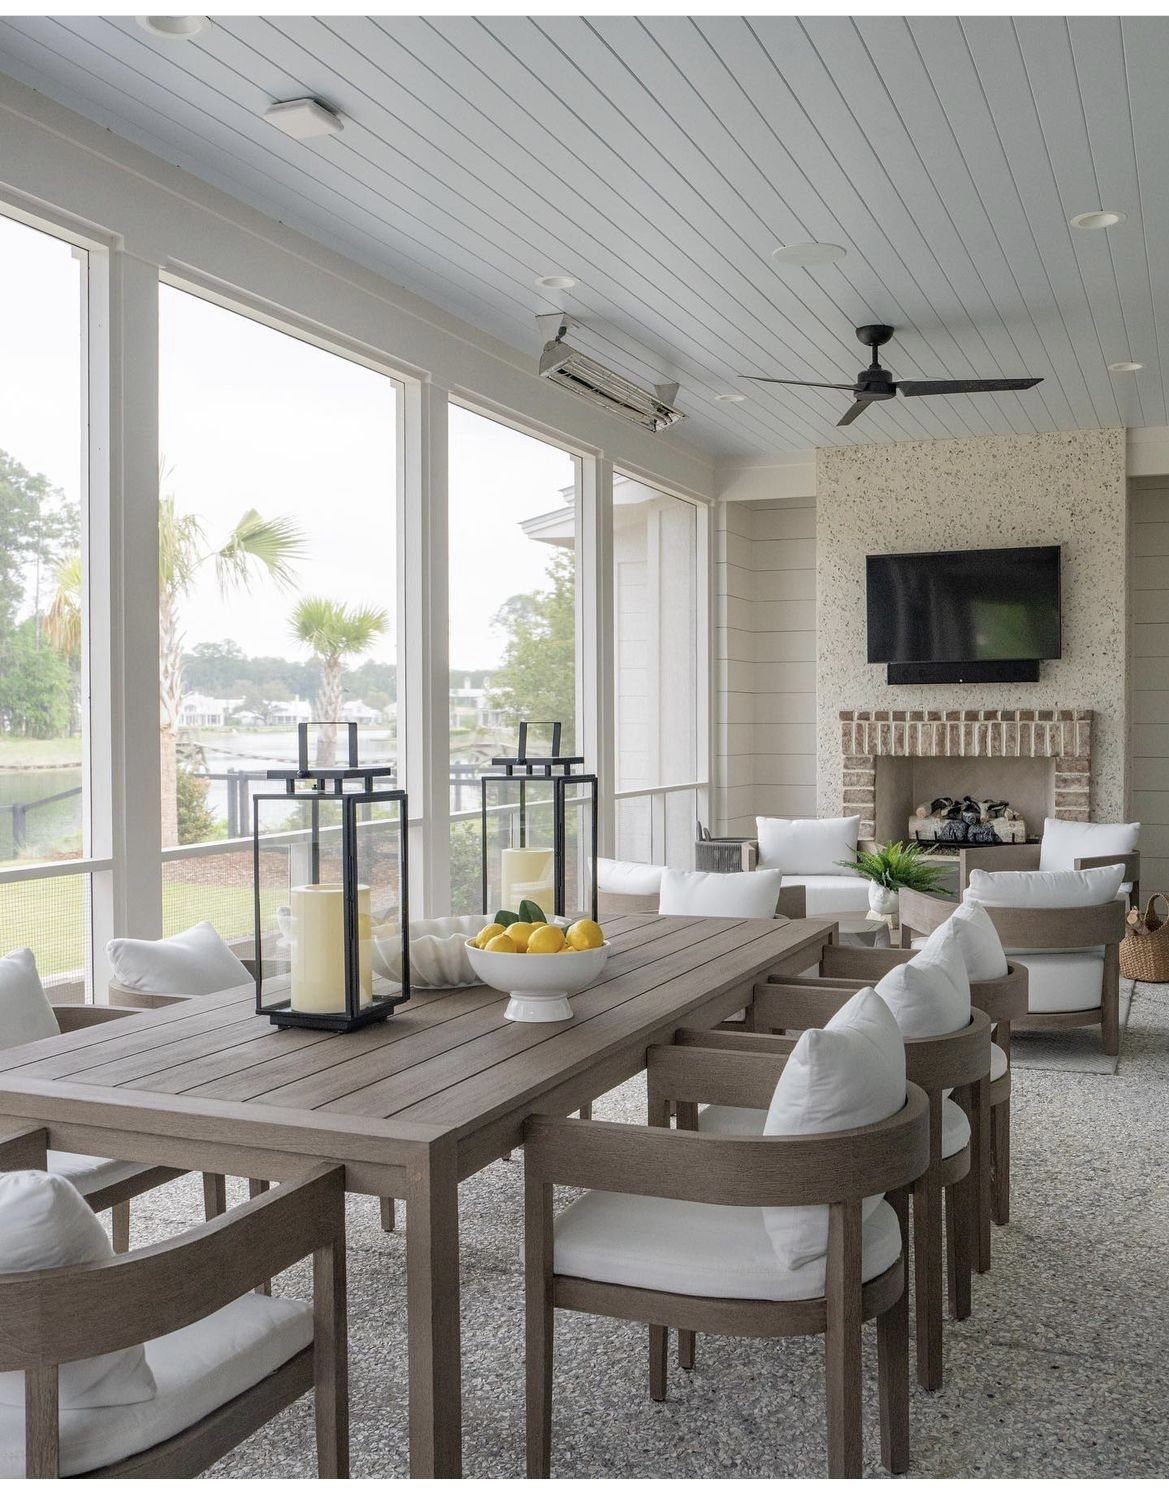
Shade is what makes a dining table work under a deck, and a ceiling painted light blue adds a calm, airy look that keeps the room from feeling like a basement.
A wooden table with white chairs keeps the mix easy: warm wood, bright seats.
Screens or walls around the space keep meals comfortable.
A fireplace gives the room a focal point, and a TV above it suits a family that eats out there often. Both are add-ons, though, and the table can stand alone.
4. Outdoor Kitchen
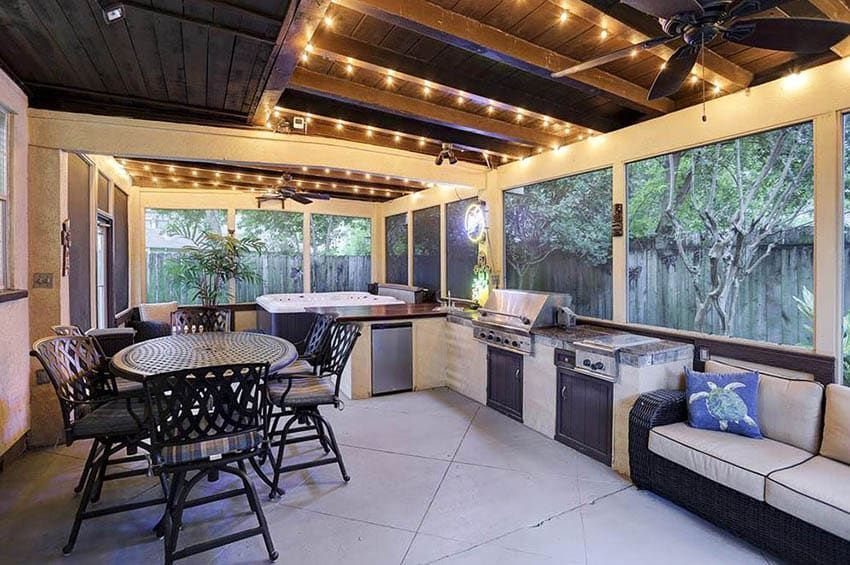
A grill, counter and dining table in one enclosed zone makes outdoor cooking feel like a second kitchen.
Ceiling fans and string lights cost little compared with the cabinetry, and they make the room usable on warm evenings and after dark.
On a tight budget, start with a freestanding grill and a sturdy table, then add built-in counters later.
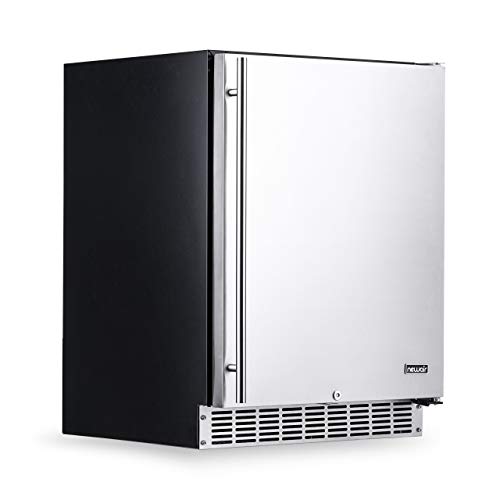
HIGH-CAPACITY 24” OUTDOOR BEVERAGE FRIDGE FOR ENTERTAINING – This 24 inch outdoor beverage refrigerator holds up to 160 cans, making it ideal for patios, outdoor kitchens, and backyard entertaining. Keep drinks and food chilled right where the action is.

127-Can Capacity & Adjustable Shelves: Tired of cramped fridge space? This under counter refrigerator stores 127 standard cans and features 3 slide-out shelves (5 adjustable heights), keeping drinks organized and easily accessible—perfect for game nights.
5. Screened-In Porch
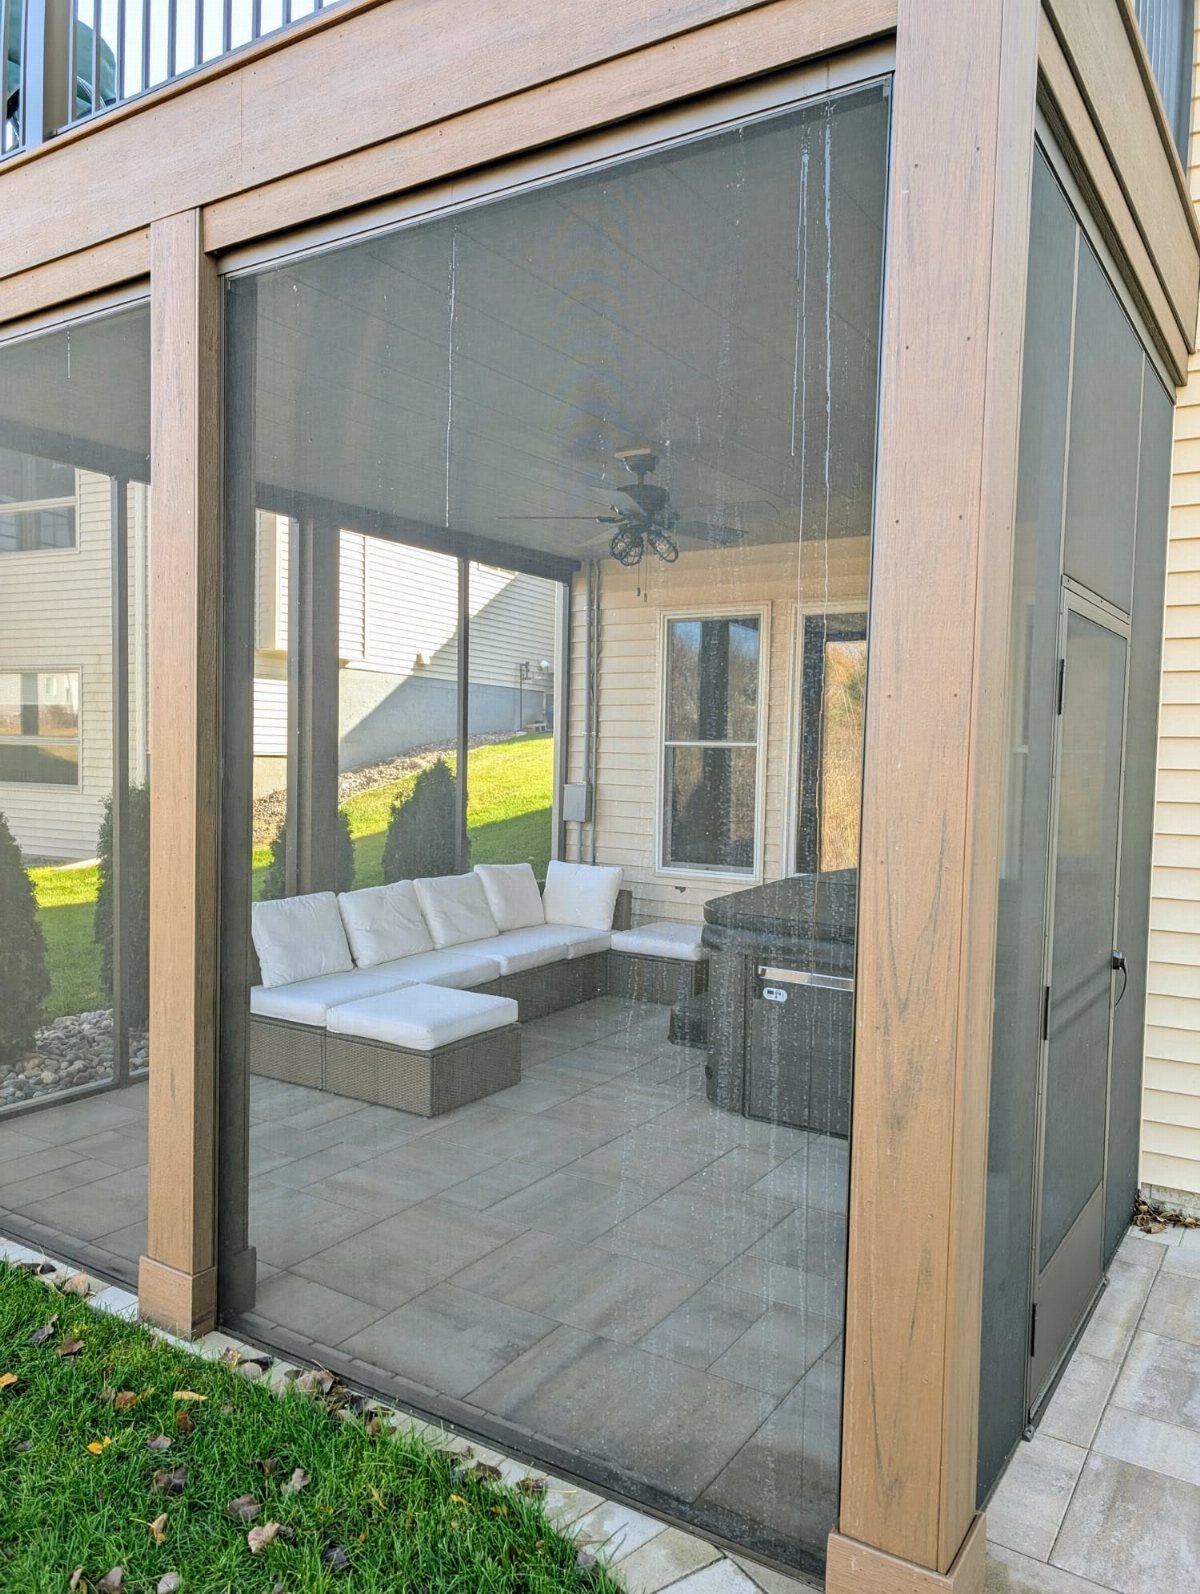
A screened-in room under the deck keeps bugs out and leaves the breeze in. That is the whole appeal: you sit outside without swatting anything.
A tiled floor handles tracking in from the yard and wipes clean, and a ceiling fan keeps air moving.
I like a white sectional here because it brightens a shaded spot, though a washable cover is smart. Pick screen panels you can frame yourself if you want a weekend project.

DESIGN: The Minka-Aire Sundance indoor/outdoor ceiling fan is designed in a White finish and Five White Blades

DESIGN: The Minka-Aire Sundance indoor/outdoor ceiling fan is designed in an Oil Rubbed Bronze finish and Five Oil Rubbed Bronze Blades

Waterproof Outdoor Design: Engineered with an IP65 waterproof rating, this hanging ceiling fan is perfect for gazebos, patios, porches, pergolas, and covered decks. The protective cage-style design not only adds a stylish touch but also ensures safer use - ideal for homes with children and pets
6. Kids’ Play Area
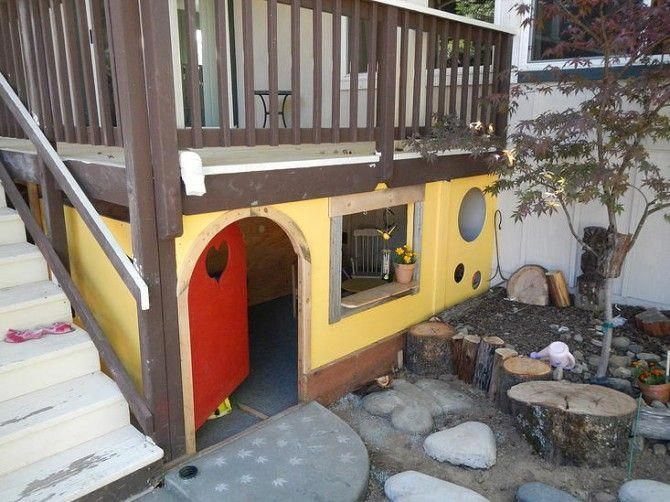
A small playhouse tucked under the deck gives kids their own place while you stay close above.
Paint the door and window trim in a bold color against a lighter wall so the room is easy to spot from the yard and feels inviting to kids.
Stump stools work well as seating since they are simple, sturdy and cost little.
Keep the floor clear and the door easy to open from both sides. Paint it in bright colors; kids notice that more than anything else.

Withstands 70 mph Winds & 20" of Snow: Built from heavy-duty galvanized steel with a rust-resistant gray coating. Sloped roof sheds rain and melting snow — no pooling, no leaks. Your gear stays protected in every season.

Steel Construction & Compact Size: This shed is ideal for storing garden tools, bicycles, pool supplies, and seasonal equipment in limited outdoor spaces.

[Multi-purpose Storage Space] The external dimensions of this DWVO bike storage shed are 71.6‘’L x 40.6‘’ W x 86.6’’ H; The 6.2x3.4 feet resin outdoor shed comes in various sizes, colors, and shapes; Can store garden tools, lawn equipment, bicycles, patio furniture, and other miscellaneous items; Also functions as a comfortable shelter for pets or a greenhouse for growing plants
7. Hot Tub or Spa Retreat
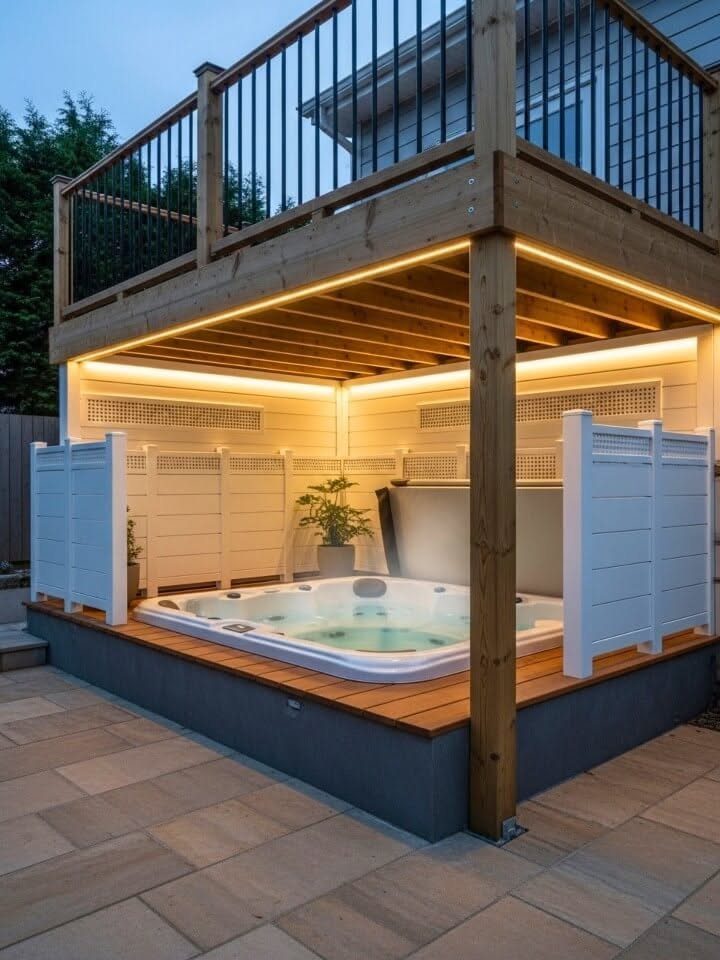
A hot tub on a low wooden platform under the deck, with white privacy screens on the sides, turns leftover shade into a spa corner.
The deck overhead acts as a ceiling, so the tub feels tucked away from the yard.
Built-in lighting does a lot here.
Warm lights along the platform make evening soaks feel calm without a single extra lamp. I would add a potted plant or two beside the screens for softness against the stone patio.
Use stone or another hard surface underneath, and keep a clear path from the back door.

Reversible&Versatile: A budget-friendly interchangeable reversible mat offers color and personality to your indoor outdoor space without distracting from other decoration. Boho rug with modern, versatile geometric design could be a great outdoor patio decor, balcony decor.

Reversible & Unique Pattern: Enjoy two unique geometric patterns in one reversible rug design, ideal for patios, camping trips, or RVs. Enhance your space with versatile boho charm;

Upgraded Materials & Reversible Use:GENIMO's outdoor plastic straw rug, crafted from recyclable polypropylene, features eye-catching patterns and is fully reversible. Waterproof and durable, it's an ideal choice for patios and outdoor relaxation, especially as part of your camping essentials. Thanks to the upgraded weaving process, whether used on one side or the other, it seamlessly integrates with the outdoor environment, bringing joyful moments.
8. Under-Deck Roofing System
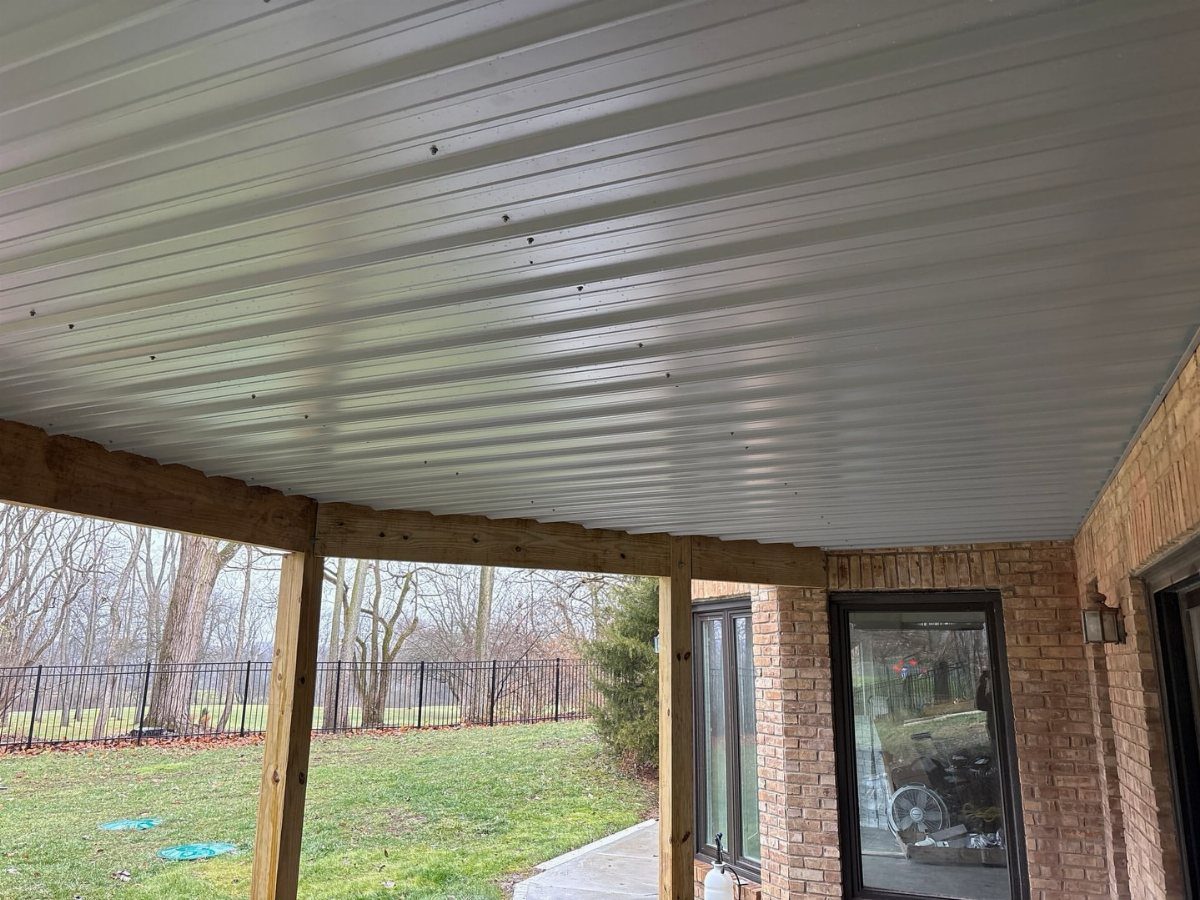
Metal panels like these screw to the beams, which makes them a realistic weekend project if you are comfortable on a ladder.
Pick a light color.
White reflects what daylight reaches under there and keeps a shaded patio from feeling like a cave. Brick or siding on the house wall looks good against the clean ribs.
Panels cost far less than a full enclosure, and you can add walls or screens later.

UV PROTECTION: Blocks up to 90% of harmful sun rays while allowing air circulation. This sun shade cloth lowers outdoor temperatures, creating a comfortable retreat for patios, gardens, decks, and backyards. Protect your plants, furniture, and pets from harsh sunlight.

High Shade Rate: The garden mesh tarp measures 3.3 x 13.3 FT. Our Shade Cloth can resist rays and most sunlight while air can still flow through so as to create a comfortable cool and shaded place for people or plant. It blocks 90% of the sunshine and bring 10% the shadow, so 10% of the sunshine can through it.

𝗩𝗲𝗿𝘀𝗮𝘁𝗶𝗹𝗲 𝗔𝗹𝗹-𝗶𝗻-𝗢𝗻𝗲 𝗧𝗲𝗻𝘁: Engineered for complete outdoor protection, our tent features bug-proof mesh, waterproof walls, and wind-resistant construction. The expandable design offers extra space when needed, while vehicle-connect capability turns your car into a basecamp—delivering 360° coverage for all your adventures. One EAST OAK tent outperforms three ordinary tents.
9. Pet Paradise
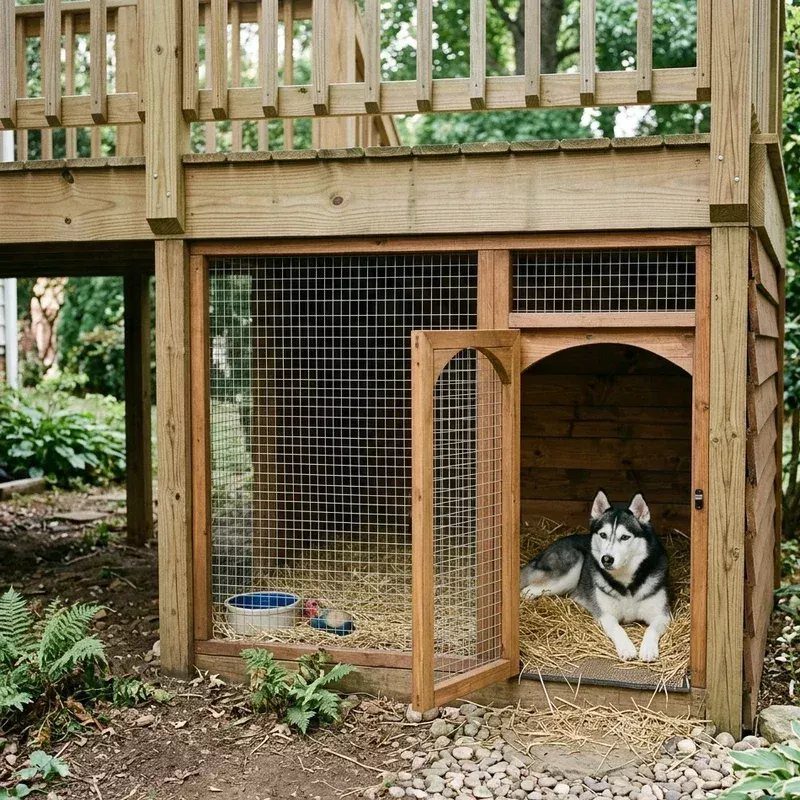
Pets get their own room when you frame a kennel under the deck and cover the sides in wire mesh. Wood framing keeps it looking like part of the house, and mesh lets a dog see out and get air.
I like a straw-covered floor for a husky-type dog, since it feels soft and is cheap to replace. Keep a water bowl in a fixed spot, like the blue one here, so it does not get tipped.
Build a door you can open wide, so cleaning takes minutes, not an hour.
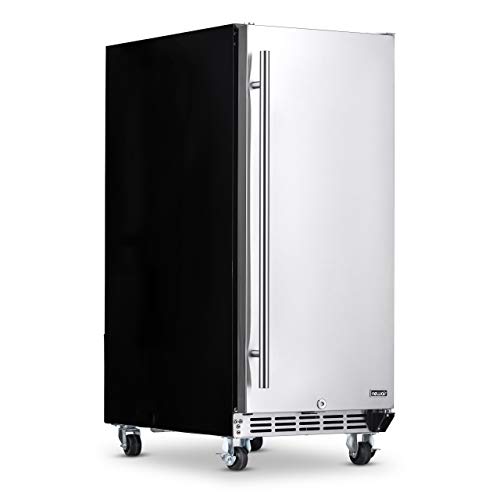
COMPACT 15” OUTDOOR BEVERAGE FRIDGE FOR PATIOS & GRILL AREAS – This 15 inch outdoor refrigerator holds up to 90 cans, making it the perfect outdoor beverage fridge for patios, decks, and outdoor kitchens where space is limited but cold drinks are essential.

BOLD STATEMENT: Matte Black finish adds a touch of sophistication to any room

【Ultra Bright Under Cabinet Light】Compared with low-voltage LED strips, AC 110V-130V cabinet light strips use advanced high-voltage AC technology to provide higher brightness and more uniform lighting effects, completely eliminating dark areas and creating a bright and comfortable spatial atmosphere. In addition, it can be directly connected to AC 110V-120V household power supply, plug and play. During use, there is no voltage drop and the brightness remains consistent from start to finish.
10. Mesh Boundaries and Skirting Under Deck
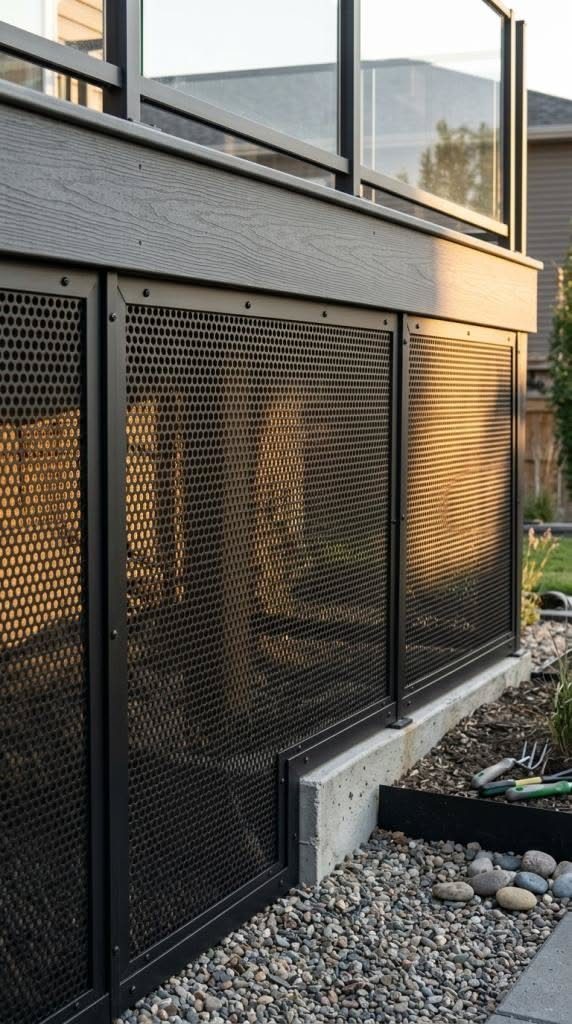
Perforated metal mesh panels around the base of the deck close off the space while still letting air pass through, which keeps stored items and the framing from sitting in damp, stale air.
The dark finish fades into the shadows under the framing, so the deck looks tidy from the yard.
Set the panels on a concrete edge or a row of pavers so the bottom stays off bare soil, since metal in constant contact with wet ground rusts and rots out faster.
Gravel along the base keeps the line neat and gives tools a spot to rest nearby.
This is the lightest option on the list. It works well if you only want a clean boundary, not a finished room.
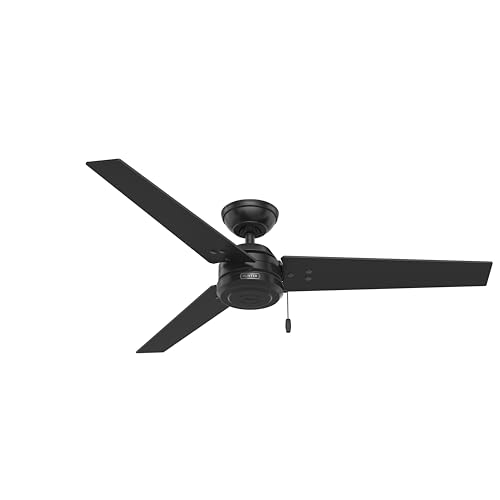
REVERSIBLE BLADES: Designed with reversible blades, this 52-inch fan lets you customize the look to suit your space - whether you prefer a softer, natural feel or a more contemporary edge

Outdoor Durable Design: This outdoor ceiling fans for patios with light has an IP44 waterproof rating, ensuring safe and stable operation even in humid or rainy environments, so you don't have to worry about the impact of weather changes on fan performance. Equipped with 16.5 ft wires, it provides greater flexibility and operating range, making it an ideal choice for outdoor activities and spaces.

Easy Installation & Plug-and-Play: Equipped with a 2.5-meter extra-long connection cord, providing flexible installation options for gazebos, patios, pergolas, and more. No need for extension cords, offering a hassle-free setup and stable performance.
Importance of Drainage Systems
Water decides whether a space under a deck stays usable. Without a way to move rain off, the ground below gets damp, debris collects, and mold and water damage follow.
Gutters and troughs mounted between the deck joists catch the rain that drips through the boards and send it out to a downspout, so the space below stays dry.
2 common types are over-the-joist and under-the-joist, and which suits you depends on how the space will be used.
Over-the-joist systems go in as the deck is built, so for an existing deck an under-the-joist setup is the one I’d look at first.
Use water-resistant flooring and finishes on any exposed surface. Sealing the underside of the deck boards gives you another layer of defense against seepage, rot and mold, which matters most if the room below will hold furniture or storage.
Check the whole setup a couple of times a year for wear or damage, and keep the gutters easy to reach so you can clear them.
Choosing Materials Wisely
Anything under a deck deals with damp air, splashes and shade that keeps surfaces wet longer. Pick materials built for that, not ones that only look right on day one.
For furniture, look for weather-rated frames and cushions that dry quickly. For structures, treated wood and composite hold up better than untreated lumber, and metal hardware should be rated for outdoor use.
Spend more on the pieces that are hard to replace, like framing, flooring and doors. Save on the things you can swap out in an afternoon, like pillows, baskets and lamps.
Building Permits and Regulations
Before you build walls, call your local building department. Use many towns regulate enclosed or finished space under a deck, and a permit may be required depending on the size and how the walls are framed.
Check the frame too. If you plan to add walls or windows, the existing deck structure has to carry the extra weight, and that is worth confirming with a pro before you buy materials.
I’d also hand off the waterproofing and drainage work if you aren’t sure of it. Mistakes there are expensive to fix later.
If you want to use the room in winter, ask about electric heating panels or HVAC access, since both can affect what the permit covers.
Frequently Asked Questions
What is a deck enclosure?
Think of a deck enclosure as any deck or the area beneath it that gets walls, screens, or a roof so weather stays out, whether that covers one side or the whole footprint.
Screened versions mainly block mosquitoes and flies, while a 3-season or 4-season room adds insulation, glass, and sometimes heat so you can use it when it’s cold.
Either way, you get more days of use than an open deck gives you.
How to enclose space under a deck?
Pick the level of enclosure first: screens, walls or a roofing layer. Screens or privacy walls close off the sides, and metal roofing panels screw to the beams to keep the area dry.
Check with your local building department before framing anything, because plenty of towns have rules about finished space under a deck.