Trex deck floor designs range from a straight parallel layout you can finish in a weekend to curved platforms and herringbone patterns that demand heating blankets and a full week of cuts.
What actually limits your choice is the joist direction already in place.
If the framing runs the wrong way for the pattern you want, a board swap turns into a sleeper system or a full reframe, and the price jumps accordingly.
Every option below uses Trex’s grooved boards, square-edge boards, or fascia stock specifically, and the collection you pick changes the fasteners, the warranty, and the care instructions that come with it.
[link-whisper-related-posts]1. Picture-Frame Border
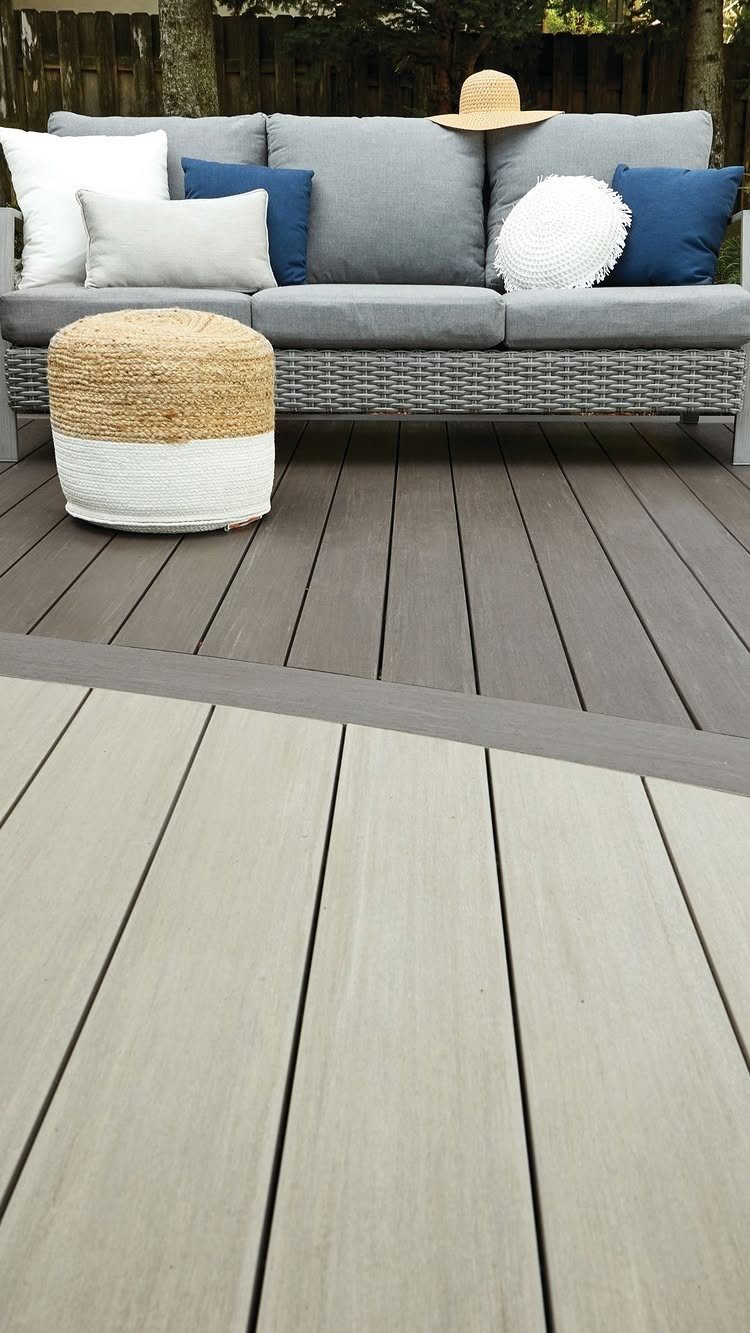
A picture-frame border runs the perimeter of your deck in a contrasting board, boxing in the field like a framed photograph.
A diagonal cut where the 2 tones meet takes more planning than a straight perpendicular border but reads sharper against the house.
I would check my joist spacing before ordering material; the border needs blocking underneath for support, and a thinner deck board works better here than a standard one if you want a slimmer frame.
Decide early whether the border sits flush or raised, because that changes your fastener height and the drip edge detail.
2. Simple Deck Board Patterns
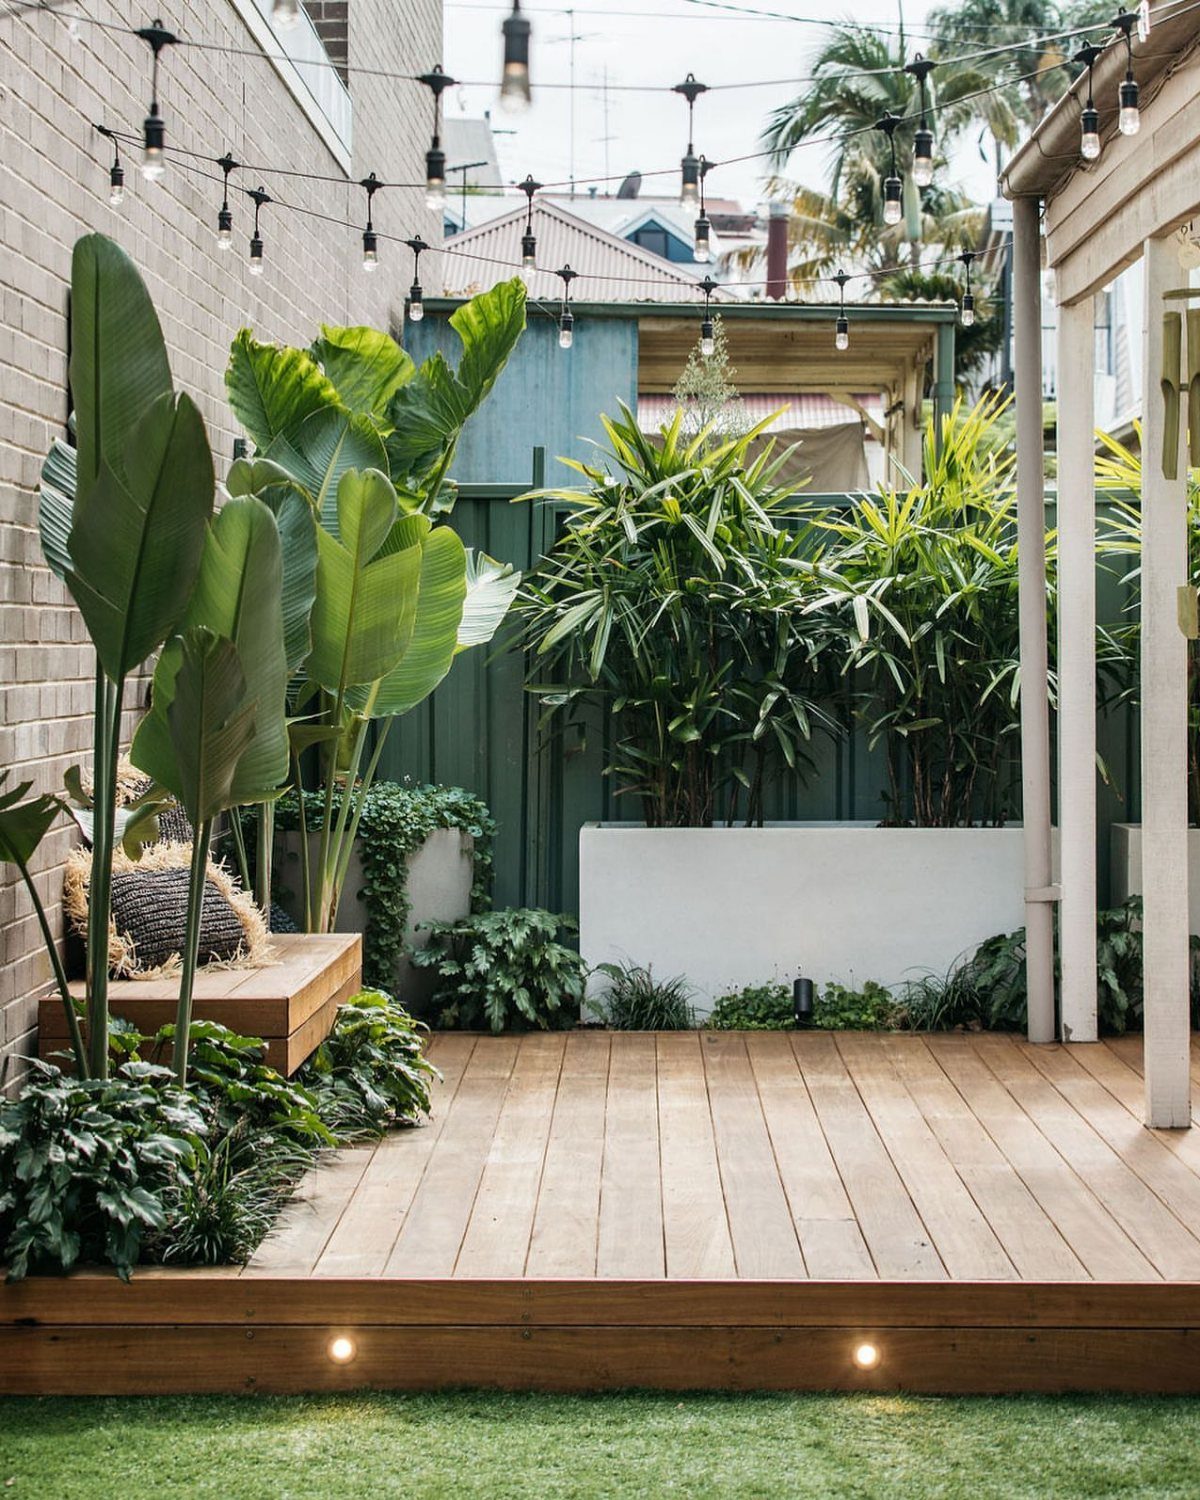
Running boards parallel in a single direction is the fastest install and the least waste, which matters most on a tight budget. Same width, same spacing, same direction across the whole surface keeps the look clean and uncomplicated.
I would still order extra material for cuts and culling warped lengths, even on a simple layout.
Check that your joists run perpendicular to the boards; if they do not, you are looking at a sleeper system or a reframe, not a weekend swap. Pressure-treated pine reads warmer than composite, but the method is identical for Trex.
3. Coordinated Decking and Railing
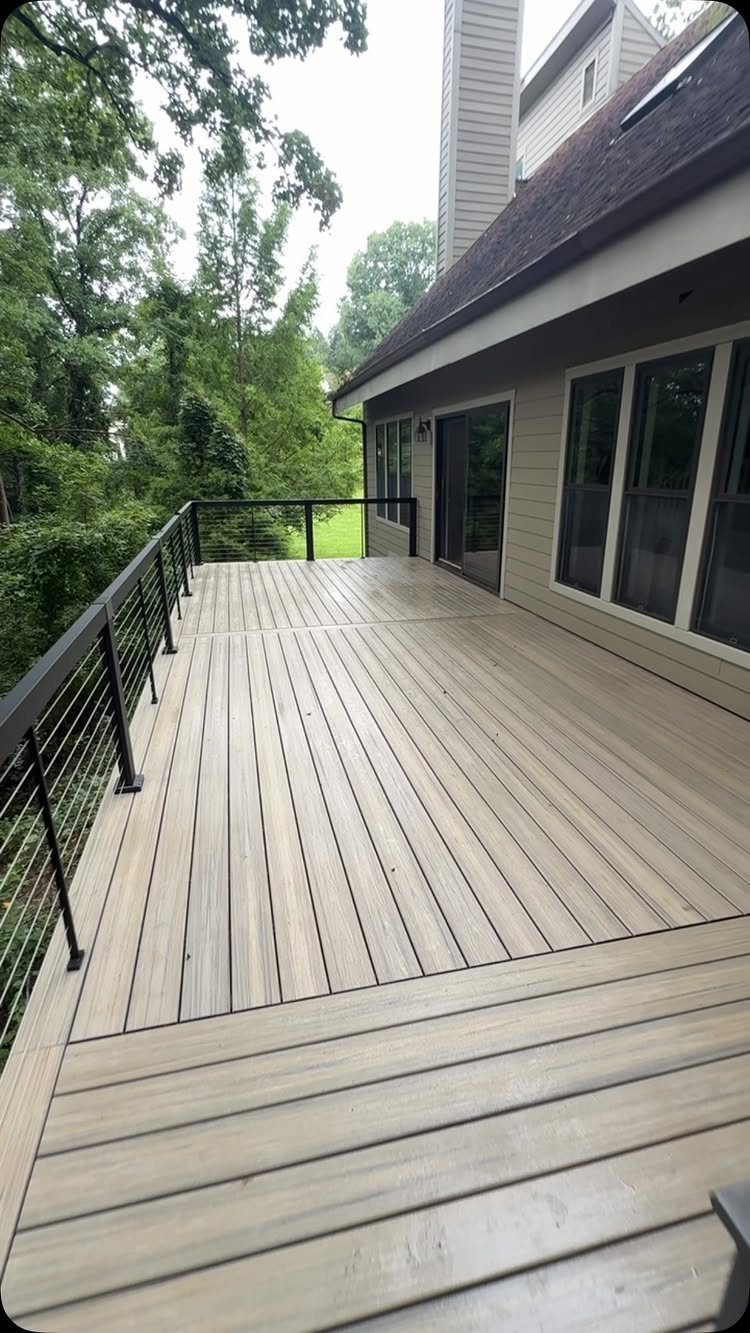
Matching your railing to your decking, or deliberately contrasting it, sets the tone for how finished the whole structure looks. Light wood-look decking against black metal and cable keeps the sight lines open; you see the yard, not the balusters.
I would order railing samples before committing, because the same grey reads green or blue depending on the batch and the hour.
Cable rail needs tensioning hardware at regular intervals and a mid-span post on longer runs; factor that into your post spacing now, not after the decking is down.
If your local code has a minimum rail height, verify the kit meets it; some decorative systems sit lower.
4. Consider Curves in Design
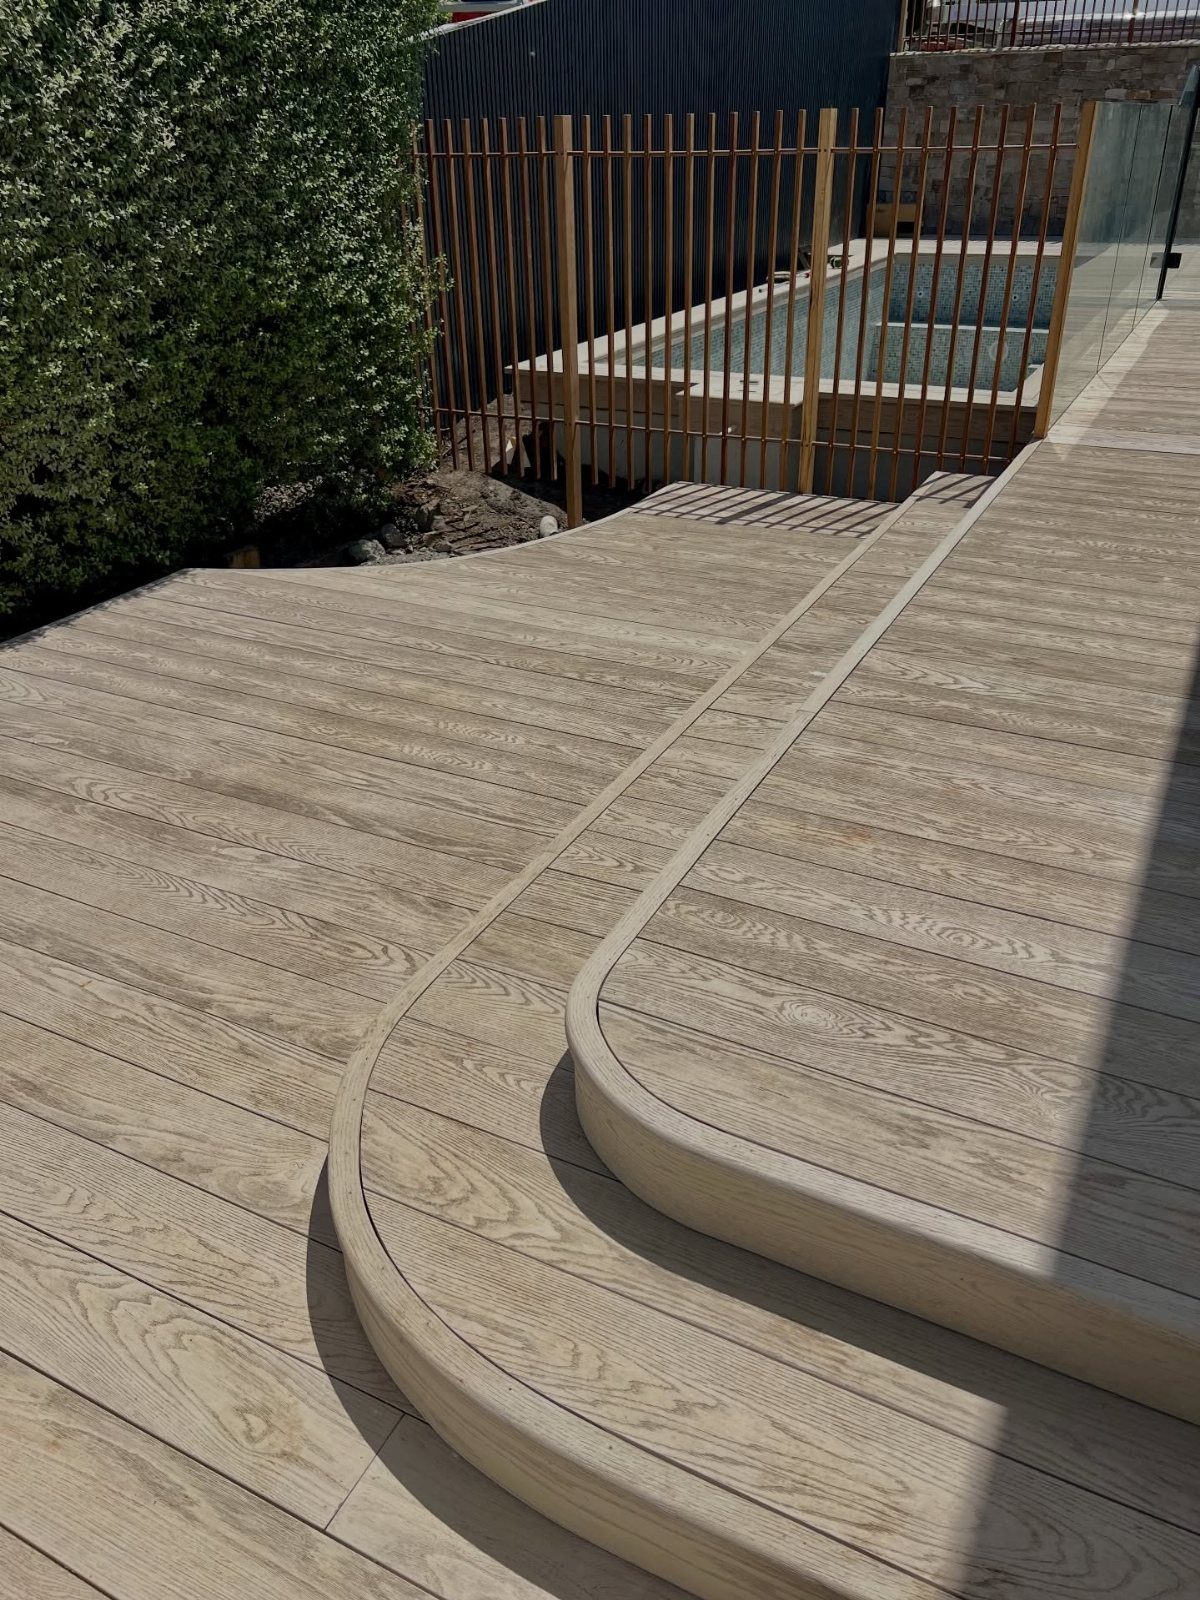
Curved decking softens the geometry of a rectangular yard and guides foot traffic without a rail where you do not want one.
The bullnose edging on the steps is not decorative excess; it covers the end grain and the hidden fasteners that hold the curve.
I would build this only with Trex’s grooved boards and a heating blanket, not by kerfing solid stock. A generous radius keeps the boards from springing back overnight.
Tighter curves need narrower boards or more heat cycles, and each cycle adds an hour. Plan the tread depth carefully on curved steps; identical risers with varying tread depths trip people who are watching the pool, not their feet.
5. Integrated Lighting and Privacy Features
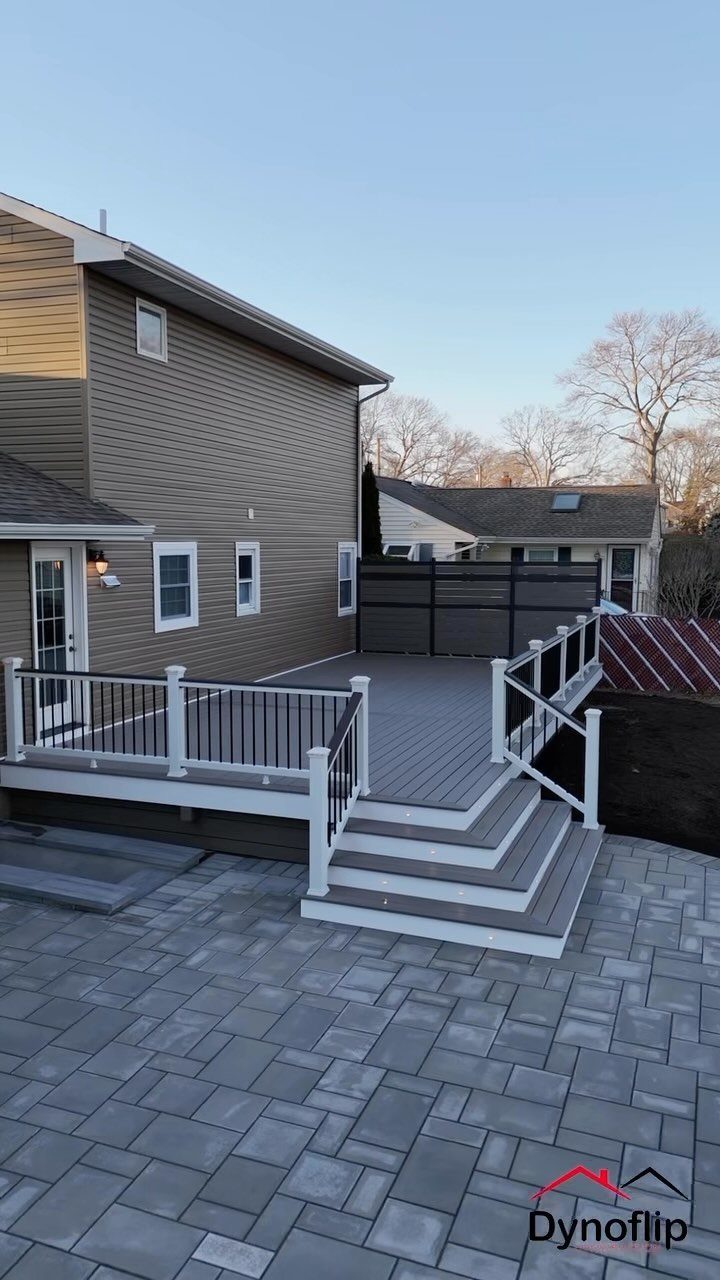
Stair riser lights and a privacy screen turn a deck from a platform into a room you use after dark.
LED strips under the tread nose and a dark slatted screen blocking the sightline from the yard below can work together in one build.
I would run the lighting on its own circuit with a dimmer, because full brightness on a midnight snack run is harsh and attracts every insect in the county.
The privacy screen mounts to the rim joist, which needs to be doubled or sistered if it was not sized for lateral load.
Check your setback rules; a taller screen can cross into easement territory where a standard rail does not.
6. Non-Standard Deck Layouts
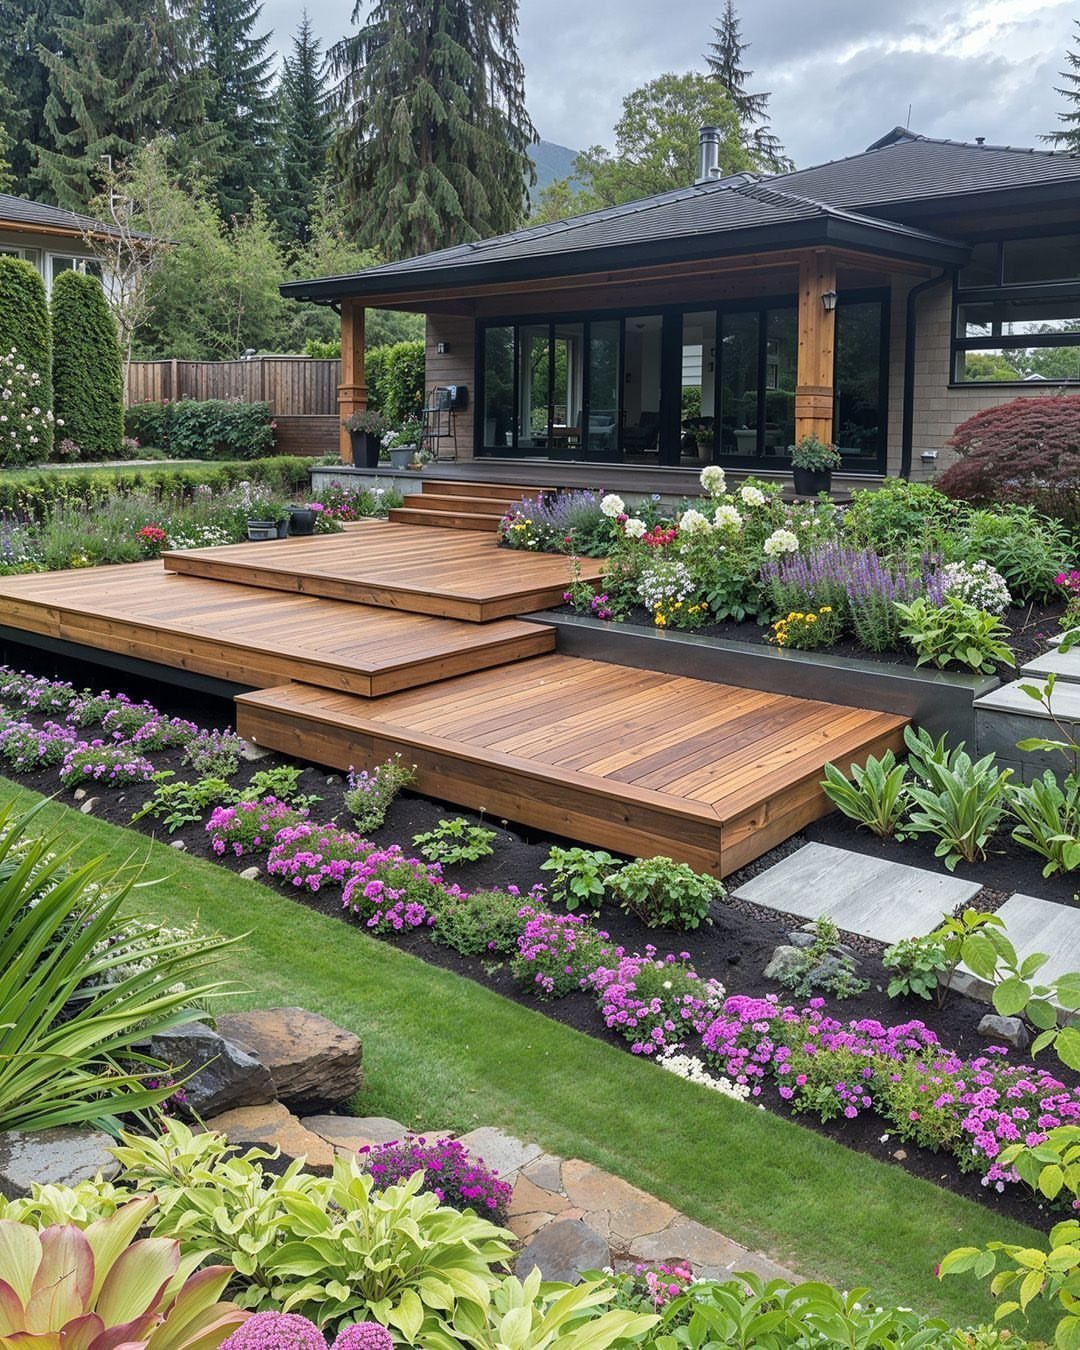
A deck that steps down in platforms, not one flat plane, follows a sloping yard instead of fighting it with retaining walls.
Staggered heights let planting beds slip between levels, so the deck and the garden grow into each other rather than stopping at a line.
I would set each platform height to a standard lumber length for the posts, using full cuts with no waste. The same platform logic applies to Trex over a sleeper frame on concrete piers.
Check your frost depth; piers in the northern third of the country go deep, and that depth does not change just because the deck is low and wide.
I would draw the level changes on a section view before digging; two platforms look intentional, three look accidental unless the rhythm is clear.
7. Minimalist Style Deck
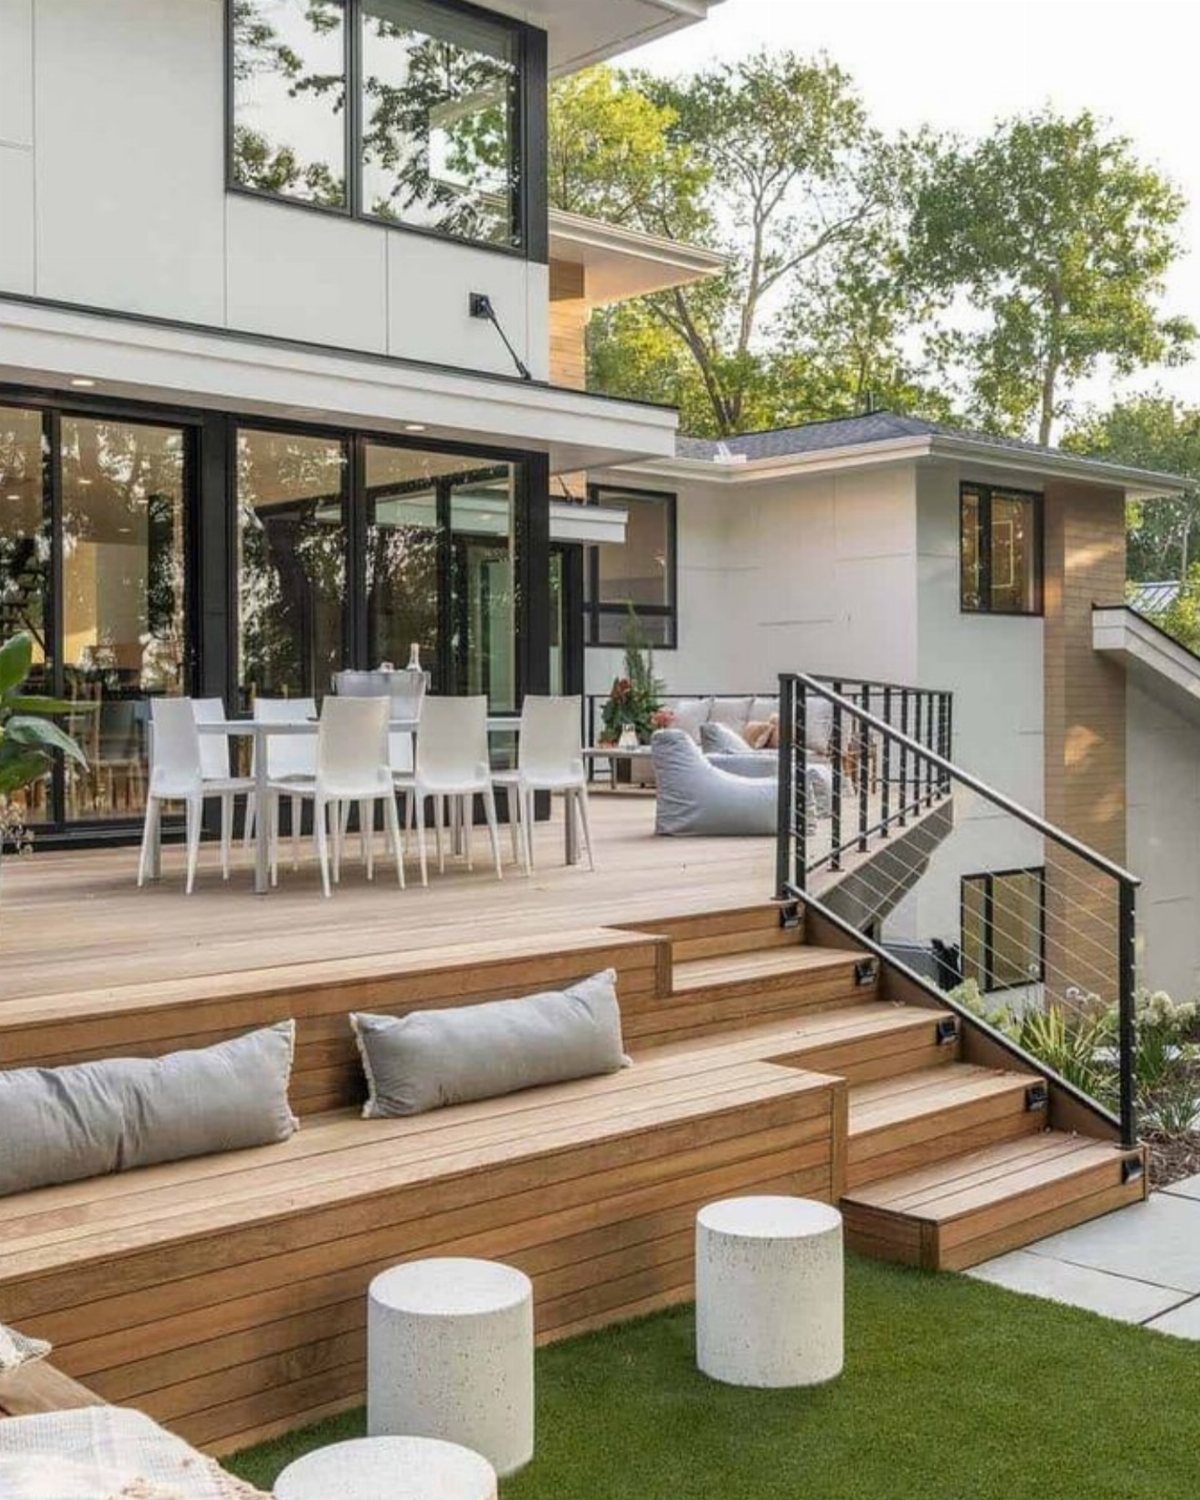
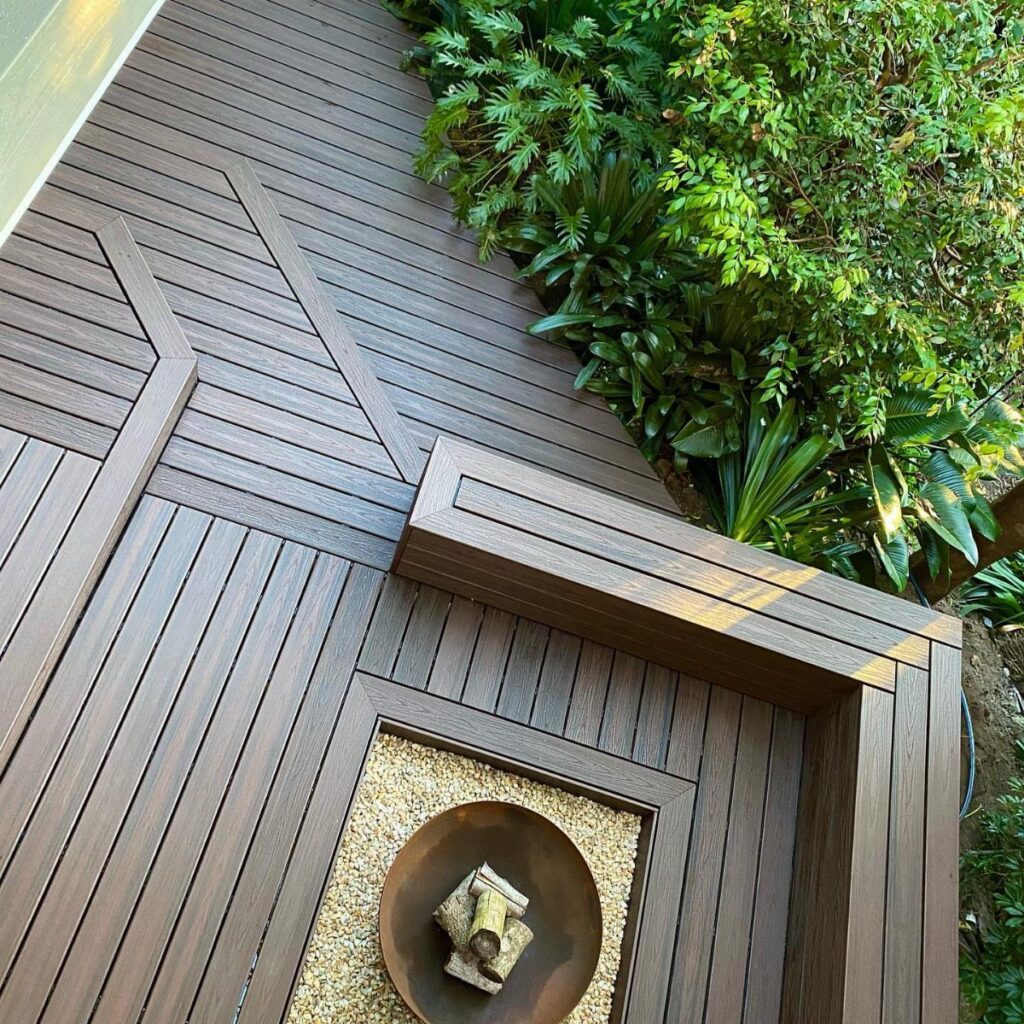
Minimalist decking strips away railings where code allows and runs the same board direction across clean planes. Built-in benches replace freestanding furniture, which saves the visual clutter of legs and frames.
I would check my IRC table for when a guardrail is mandatory before sketching a bench-only edge, since code triggers well before you would guess.
Cable rail reads lighter than aluminum balusters if you need it. Darker decking hides the joint lines between benches and the field.
8. Herringbone Pattern
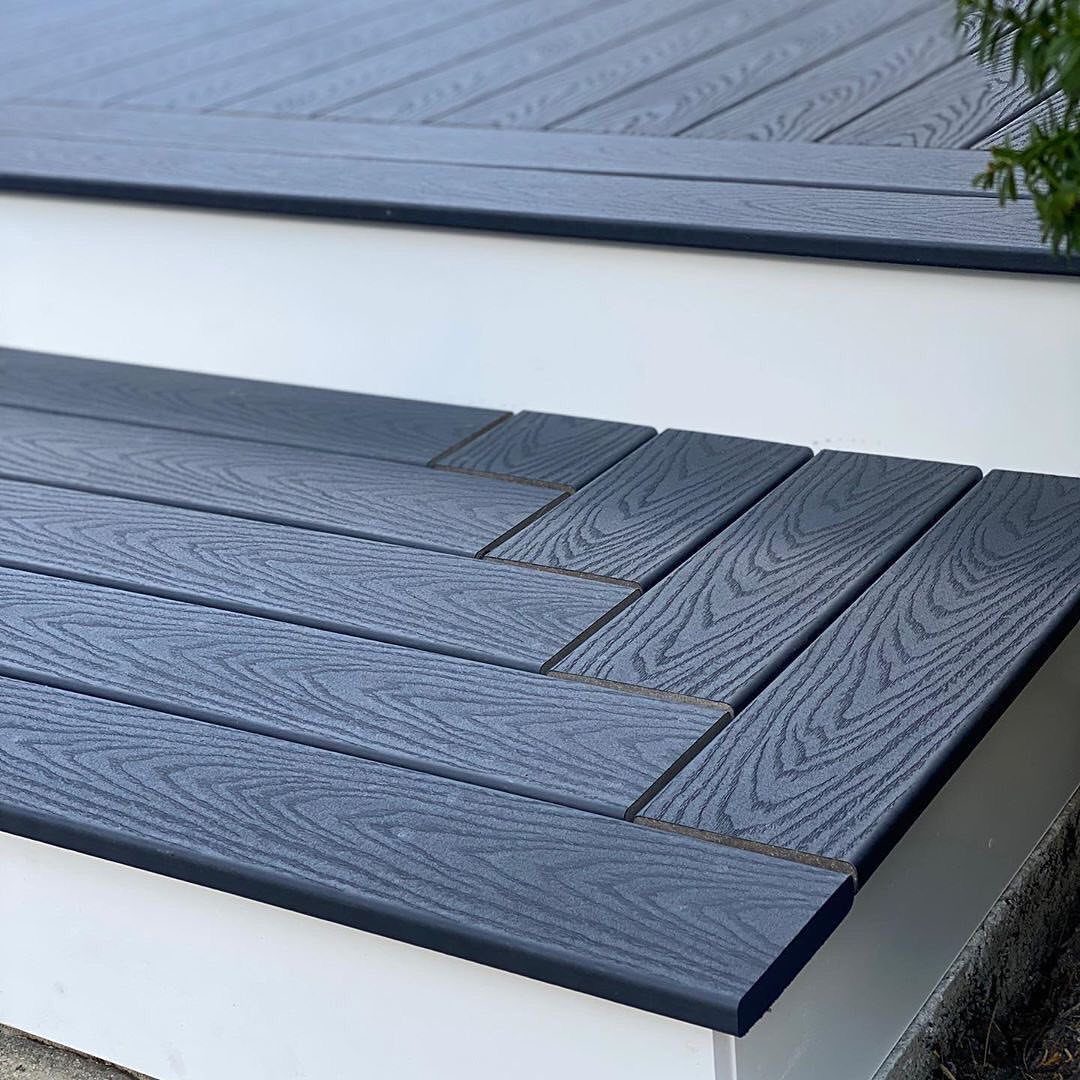
A herringbone layout turns the deck surface into a focal point by angling boards in a zigzag at 45 or 90 degrees.
It costs more in labor and waste than a straight run because every board needs 2 cuts and the pattern eats triangles at the perimeter.
I would build this only with square-edge boards and face-screws; hidden fasteners fight the tight spacing and the geometry.
The pattern works best on a contained area, a landing or a central panel, rather than a whole broad field where the repetition tires.
9. Multi-Level Tiered Deck
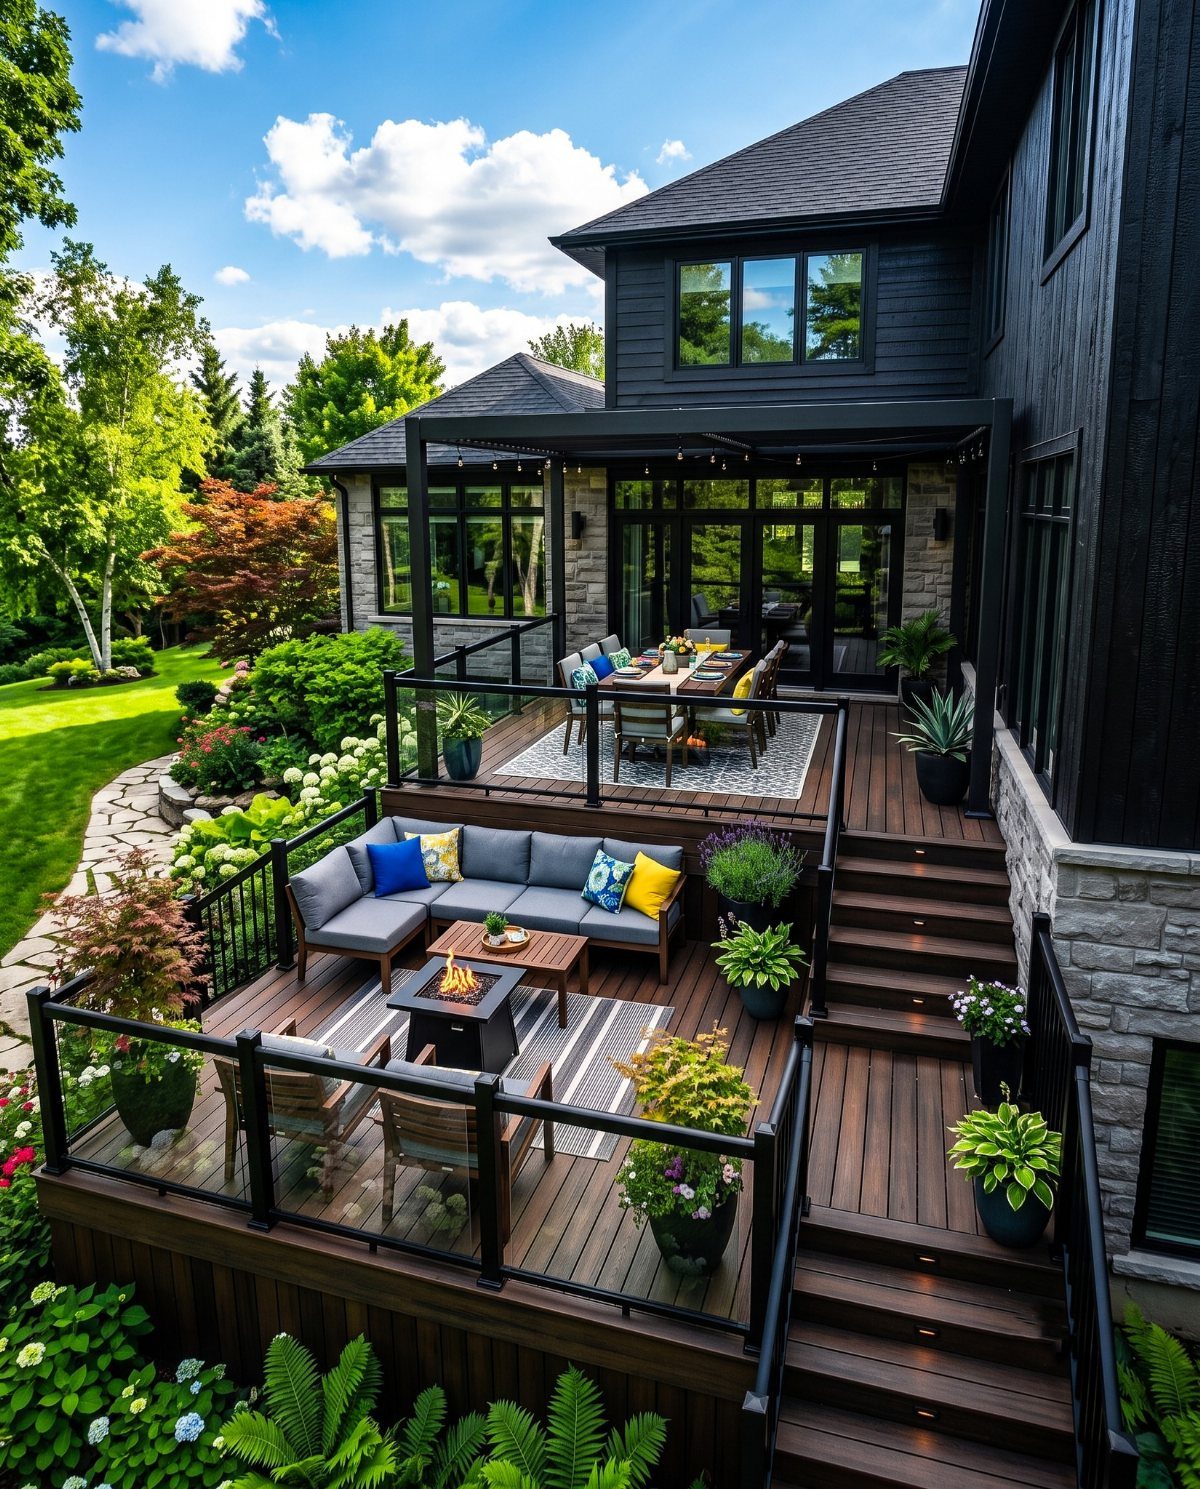
Tiered decks separate cooking from lounging without interior walls, each level sized to its function. A fire table on the lower tier sits far enough from the house to skip the overhead hood a built-in grill might need.
I would keep the level change to one riser where possible; two short stairs read as a trip point.
Each tier needs its own drainage plan, or water washes from the dining level onto the seating below. Lateral bracing on tall posts matters more with multiple loads stacked.
10. Integrated Deck Steps
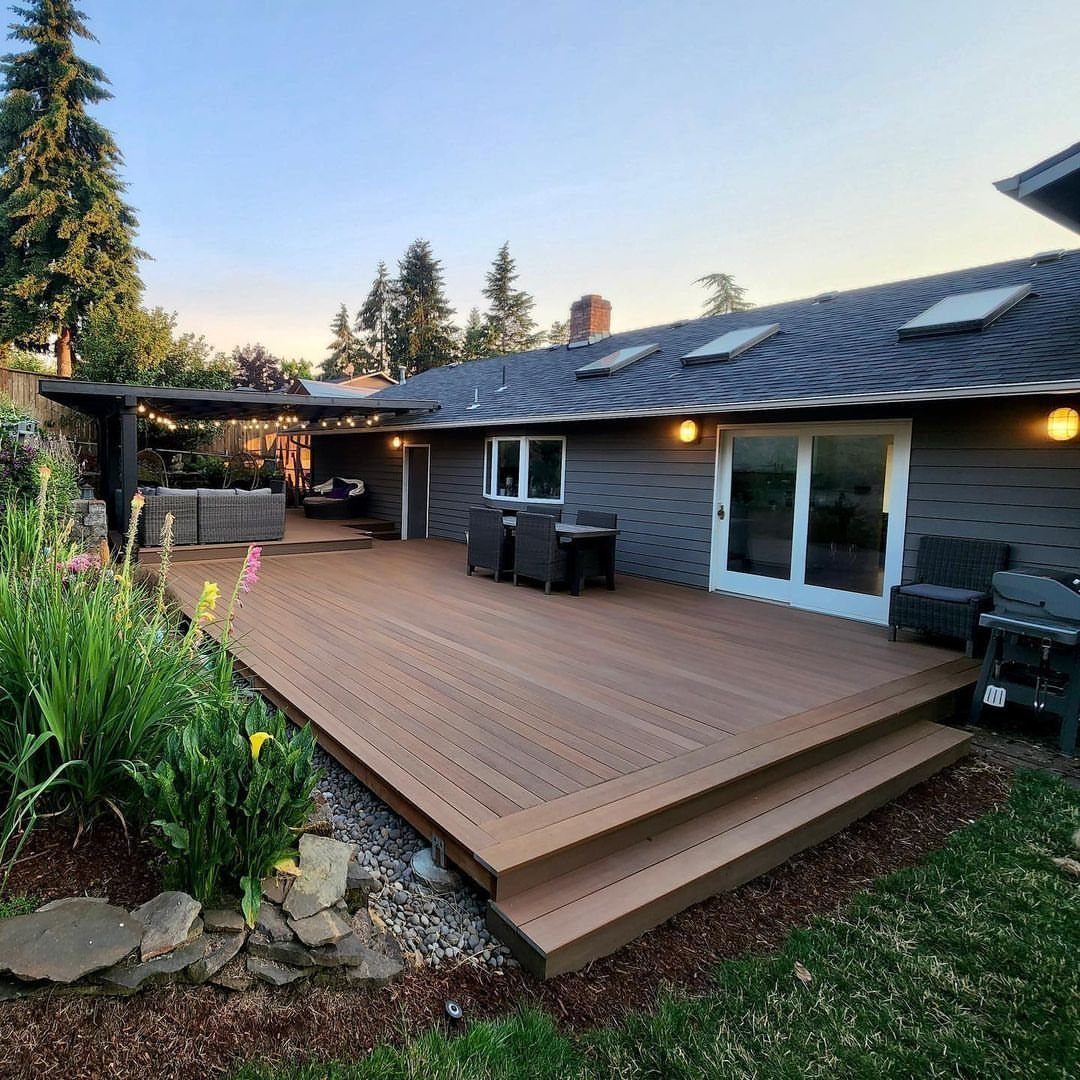
Wide steps that bleed into the lawn replace a abrupt drop with a gradual transition you sit on, stage pots on, or walk across anywhere along the width.
Oversized treads can spread a modest height change across a long garden run, turning the descent into part of the design.
I would keep the rise low and the run deep for comfort, with a consistent depth at every tread.
The rim joist becomes the stringer here, so size it for the span or add a midpoint support. Leave a small gap between decking and house trim for expansion; without it, the boards will push and buckle.
11. Two-Tone Railing Design
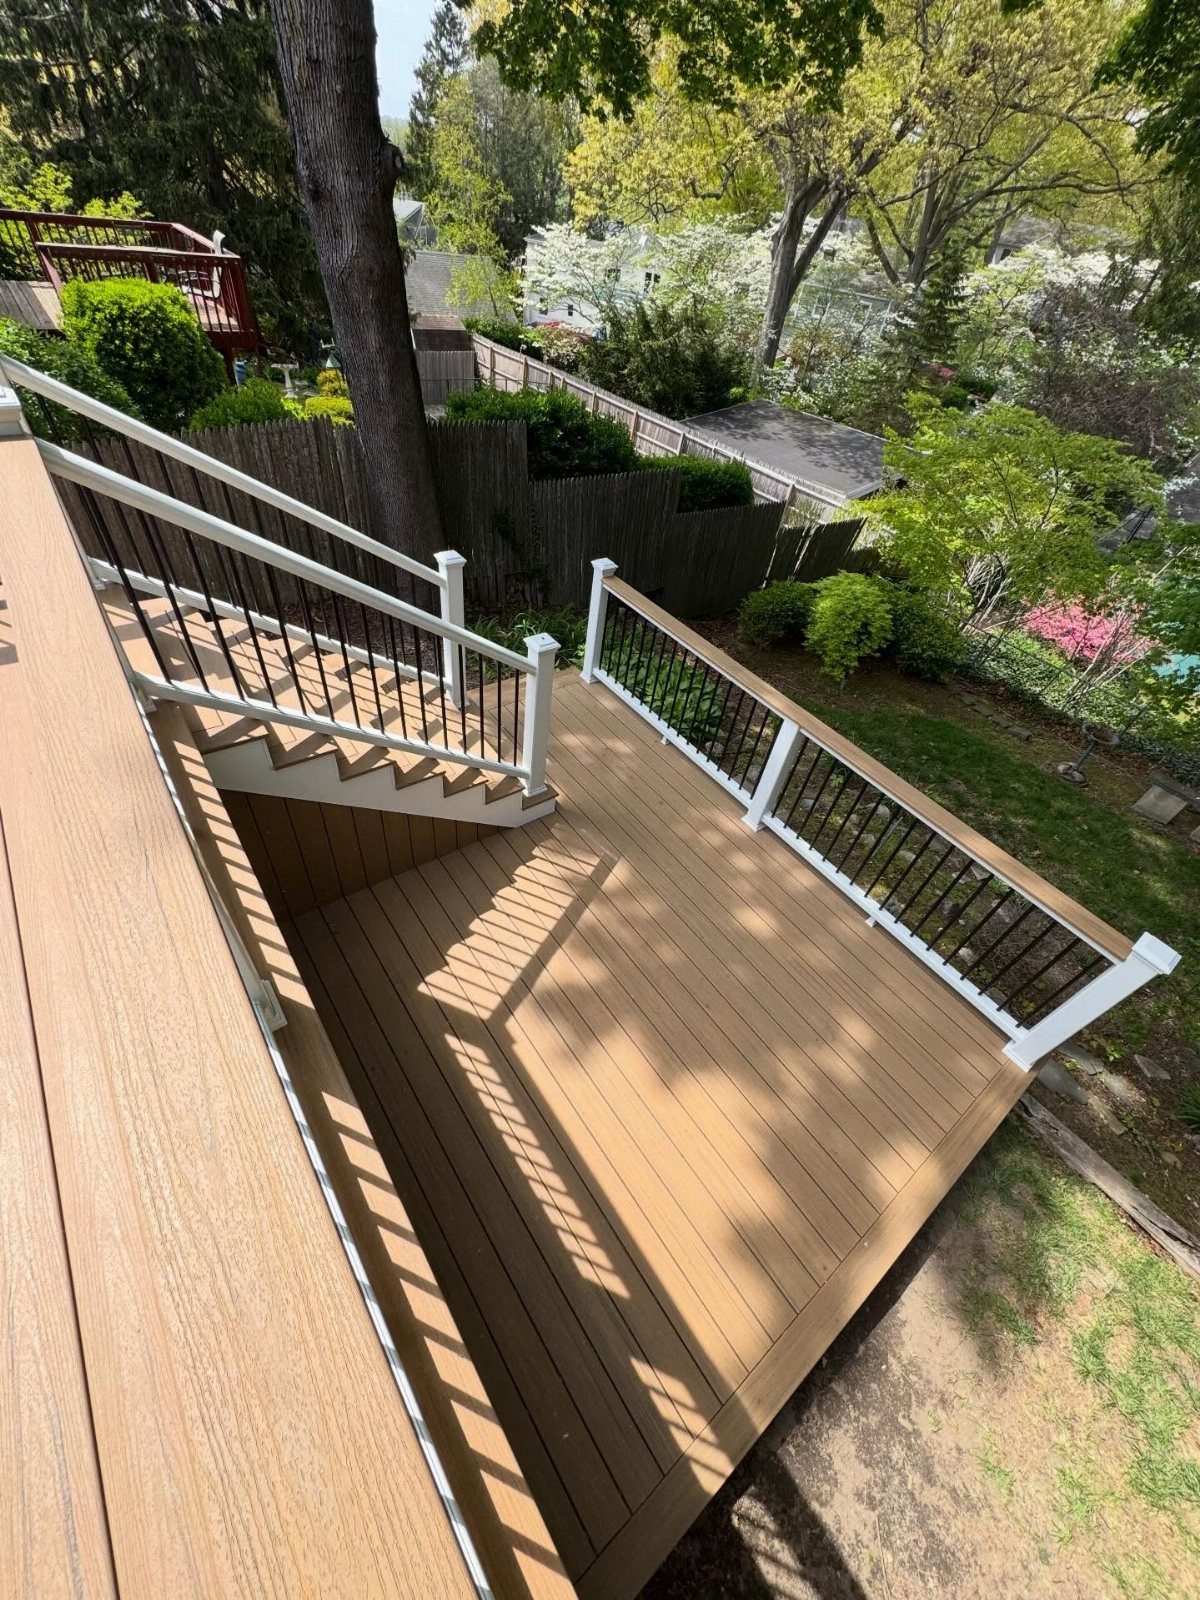
White posts with black balusters punch up a light brown deck by breaking the railing into layers your eye reads separately. The contrast marks the boundary without blocking the yard behind it.
I would paint or order the top rail in the same white as the posts so the cap reads as one continuous band.
Aluminum spindles need a shoe or a direct mount; check that your kit mixes colors or budget for custom painting. The white will need more frequent washing than the black, which hides pollen and dust.
12. Dark Grey Decking Boards
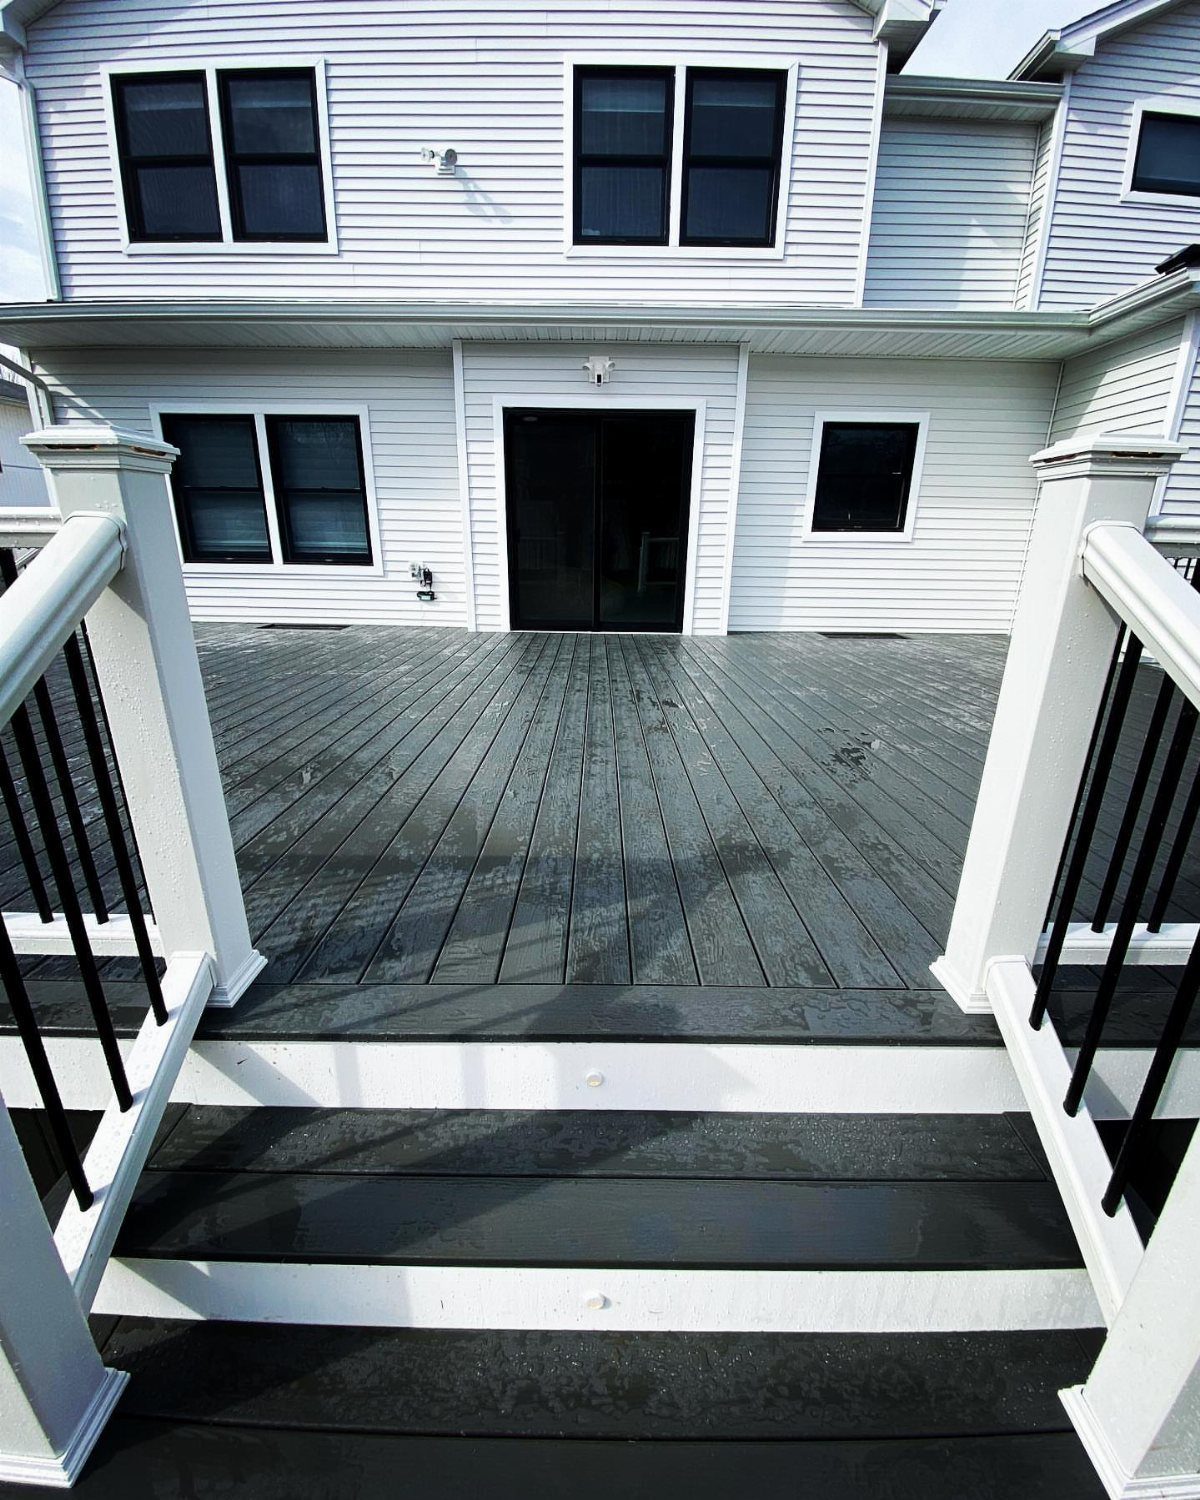
Dark grey composite reads modern and hides water spots better than light tan, though it heats more in direct sun.
I would test a sample board on my site for a full afternoon; dark colors in southern exposure can get hot enough to burn bare feet.
Grey shows dust and cut marks from installation more than brown tones, so clean as you build. Order fascia in the same batch as the field boards to dodge lot-to-lot variation.
Comparing Trex Options
Trex breaks its lineup into separate collections, and the gaps between them matter more than the brand name does.
Each collection carries its own colors, board profiles, installation instructions, and warranty terms. I would never assume that a feature on one board carries over to another, even within the same brand.
I pull the approved fasteners and install guide for that exact board, not the general Trex manual, since each collection has its own rules and the wrong clip voids the warranty.
Stair, fascia, picture-frame, and breaker-board details all vary by collection. Read the care guide and warranty for the exact boards on your quote, since brand-wide claims about heat, traction, scratch resistance, or lifespan do not apply across the line.
Trex Deck Care
Trex sheds the sanding and staining that unfinished wood demands, but lower maintenance is not the same as none.
I would plan on cleaning the surface and checking the structure on a regular schedule. Use the care instructions written for the exact product you installed, since different collections tolerate different cleaners and methods.
Trex deck floor designs that promise zero maintenance often disappoint: those promises fail the first season and sour the whole investment.
Dirt, pollen, and leaf tannins still sit on the surface; the difference is that you wash them off instead of scraping and resealing.
Check fasteners and flashing while you clean, since small gaps become rot paths the same way they do on wood.
Cost Considerations
No single price per square foot covers every Trex deck.
The final number swings with the product line, how high the structure sits, how easy the crew can get in, how many stairs you need, the railing you pick, whether old decking has to come out, permit fees, design details, and anything extra you add.
I would insist on a proposal that lists the complete scope, including what is included and what is not.
A useful quote breaks out allowances and exclusions so you know where the buffer lives. If one contractor bundles everything into a single number and another itemizes, the second figure tells you more even if the total runs higher.
Compare the full scope, not just the decking line: framing, railing, stairs, demolition, permits, and site work all move the total.
I would get the specific collection and color locked before the price means much, since jumping from a basic line to a premium one can shift the material cost by a third or more.
Frequently Asked Questions
Is Trex worth the extra money?
Trex costs more upfront than pressure-treated pine, but it drops the sanding and resealing that unfinished wood demands.
I run the full job, not just the boards: framing species, railing style, stair count, and how much grading the site needs all swing the final number more than the decking line alone.
What is the best color for Trex decking?
There is no single best color; it depends on your house, your yard, and how much sun hits the boards. Dark grey reads modern but heats more in direct sun, while light tan stays cooler but shows water spots sooner.
I would test a full-size sample outside for an afternoon before ordering, because siding, masonry, and landscaping all change how the color reads.