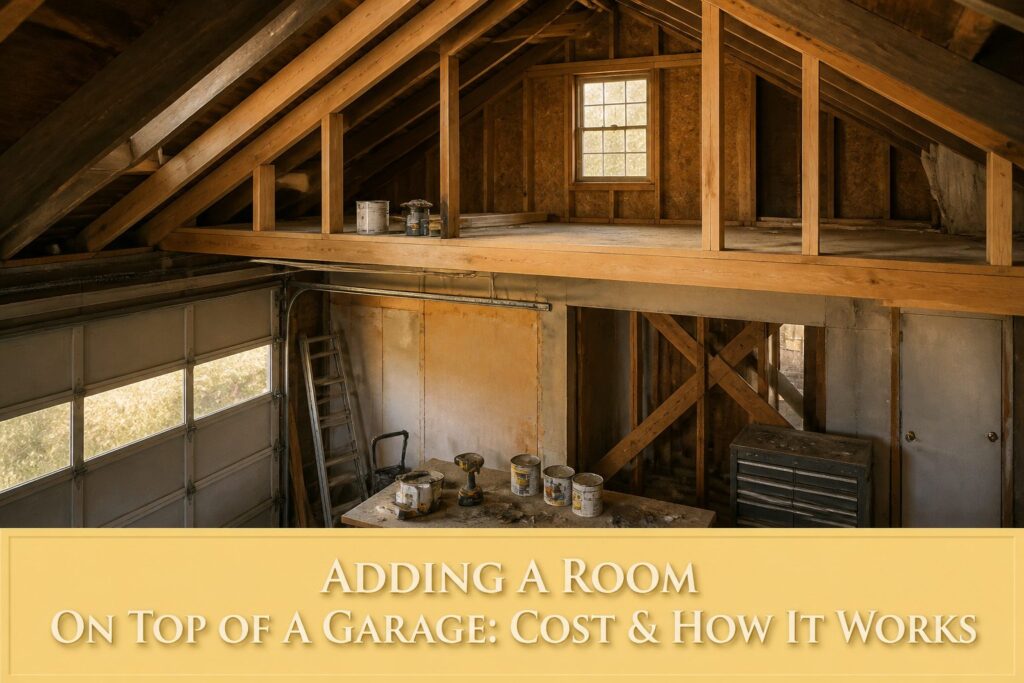
Adding a room on top of a garage means converting roof space into living area, but most garages were built to hold a car, not carry the dead weight and live load of a bedroom or office overhead.
The typical reinforcement runs $5,000–$40,000 before finishes begin, and that figure usually dwarfs whatever homeowners first imagined spending on paint and flooring. A structural engineer, not a contractor, should make the first visit.
[link-whisper-related-posts]What the Garage Can Actually Hold
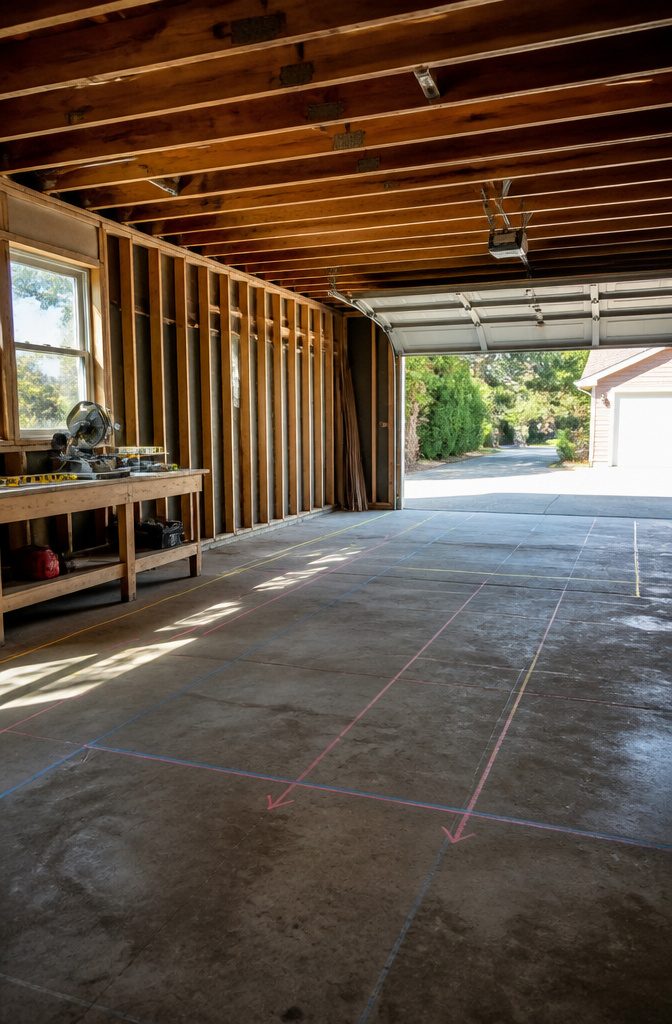
Most garages were built to hold a car and a few storage bins, not a bedroom or office with people moving around upstairs.
The foundation walls and slab were sized for a roof load, which is lighter and static; adding a living floor means new dead weight, live load from occupants, and different load paths down through the structure.
That difference is why the first call should be to a structural engineer, not a contractor with a finish catalog.
The engineer checks what you cannot see: footing depth, wall framing condition, whether the slab is level or sloped toward the door for drainage, and how the roof framing carries force.
Most garages fail this assessment as-is. The typical reinforcement runs $5,000–$40,000 before you pick a paint color, and that range reflects how far the existing structure misses the mark.
A detached garage with a shallow footing might need underpinning or extended depth; an attached unit with better bones might get by with targeted framing upgrades and a raised subfloor to correct that slope.
Either way, the cost of making the shell ready usually dwarfs the first finishes you had in mind.
Permits the Project Cannot Skip
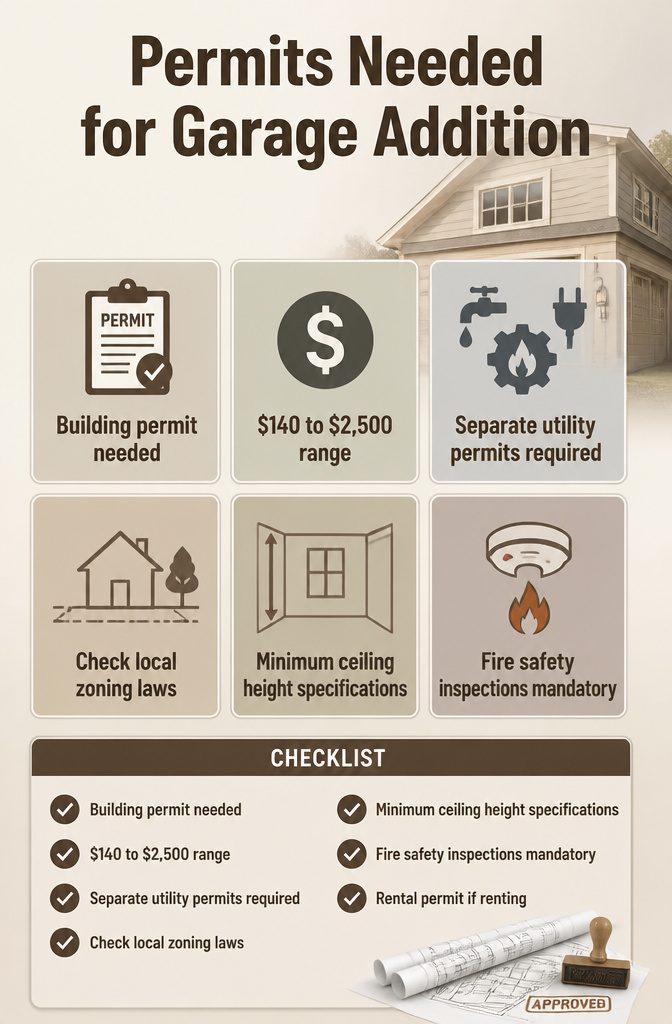
A building permit is required for adding a room on top of a garage, and general construction permits run $140 to $2,500, a range that typically covers plumbing, HVAC, electrical, and roofing under one filing.
Electrical, plumbing, and mechanical permits often tag along separately, with inspections baked into each.
Attached garages usually simplify utility tie-ins and interior access, but detached structures draw sharper zoning scrutiny.
Setbacks, lot coverage, maximum height, and whether the finished space counts as an accessory dwelling can all trigger extra hurdles; some towns even require you to replace the parking you’re eliminating.
If renting the room is the plan, budget for a rental permit on top of the construction bundle.
Local codes will dictate the specifics: minimum ceiling height, a second means of egress, and fire separation between the new room and the garage below.
Fire-rated drywall, smoke detection, and sometimes sprinklers are not upgrades to negotiate later; they are conditions of the permit itself.
I would pull these requirements in writing before ordering a single stud, because the variance between towns is wide enough to reshape the whole budget.
Designing the Room to Match the House
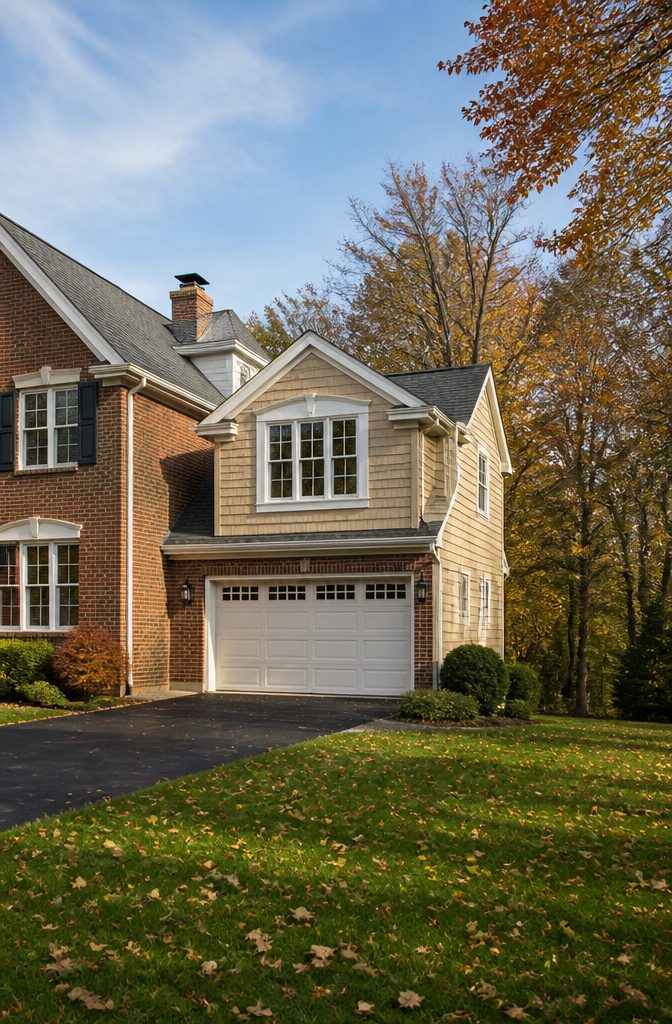
The roofline is where an above-garage addition lives or dies visually. Match the pitch, overhang, and trim of the existing roof and the new room reads as original; mismatch it and the whole house looks like two structures collided.
I would align window mullions, door heights, and eave lines with what is already there, because those are the details eyes track automatically when they scan a facade.
Exterior materials present the harder problem. Siding, brick, or stone on a house that is twenty-plus years old may have been discontinued, so finding an exact match is often impossible.
Two ways to play this: source a close complement and let the addition settle in as a cousin to the main house, or use the mismatch intentionally with a vertical cladding break that frames the garage as its own mass.
The first option wins for resale; the second only works if the architecture already uses that kind of layering.
Inside, the same rule holds. Ceiling heights, moldings, and flooring should continue what the existing rooms establish, with the connection point at a hallway or landing that feels planned rather than patched in.
A room that flows like original construction adds value. One that announces itself as an addition subtracts it.
Reinforcing What Is Already There
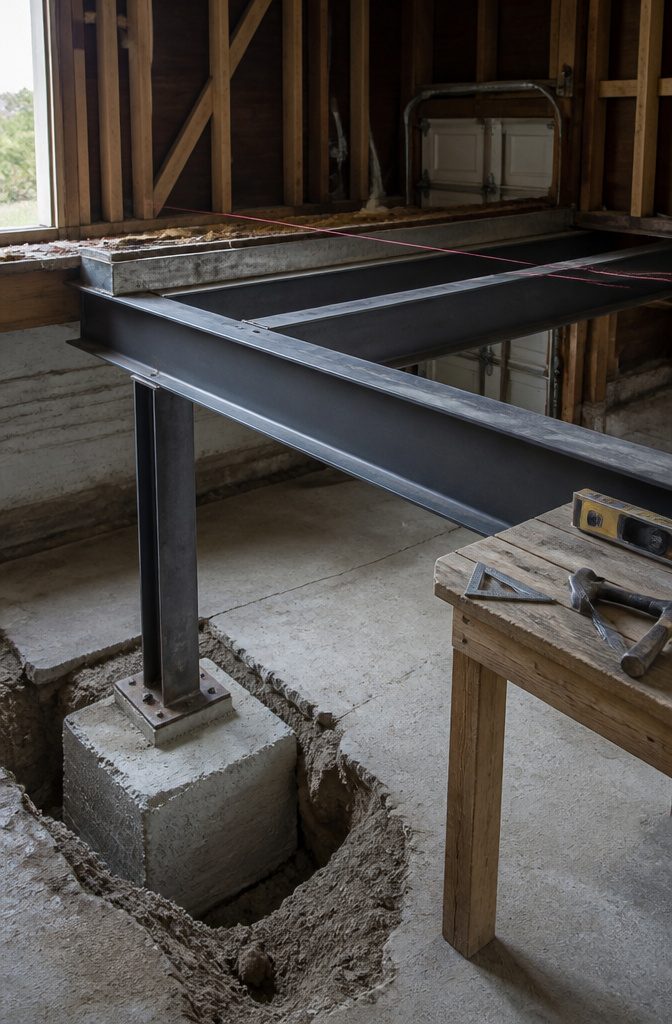
The reinforcement stage is where the $5,000 to $40,000 range actually shows up on your invoice, and it starts with whatever the engineer found in that first inspection.
If the garage was built only to shelter a car, its foundation probably was not poured deep enough for living space above it. Extending that depth, repairing damaged sections, or adding structural support through underpinning runs $2,000 to $10,000.
Wall and beam work fills out the rest of that range.
The existing walls may need sistering or rebuilding to carry the load of new floor joists, and the roof structure almost certainly has to come off so engineers can install beams sized for a second story.
A simple bedroom over a single garage might land near the low end of the $5,000 to $40,000 span; a full suite over a three-car footprint with compromised footings pushes toward the high end or past it.
I would not let a contractor skip the engineer’s report and eyeball the beam sizes. The $500 to $2,000 you spent on that inspection is what keeps the reinforcement from becoming guesswork, and guesswork here is how walls crack two years later.
Extending Heat, Water, and Power
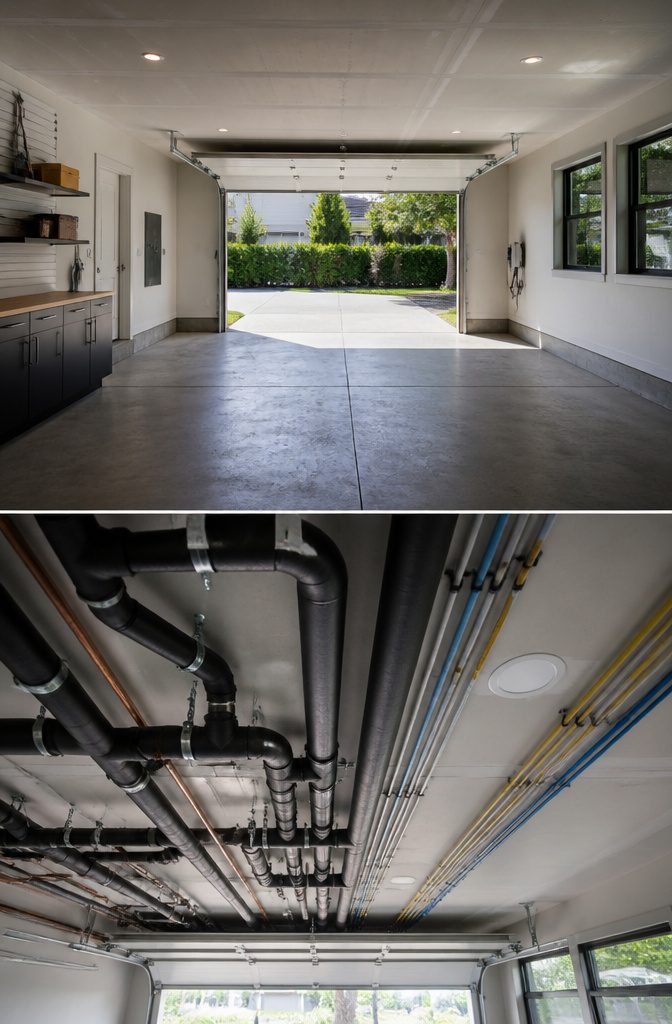
Type X 5/8-inch fire-rated drywall on the garage ceiling and any walls below the living space is not a suggestion; it is code, and the inspector will flag anything thinner.
That single layer between a parked car and a bedroom overhead is what turns a storage loft into a legal bedroom, and the cost of doing it right is built into every estimate that crosses $60,000.
Running new circuits to the addition is straightforward compared to the mechanical decisions.
A mini-split handles heating and cooling without touching the main HVAC, which matters if the existing furnace lacks capacity. Tying into current ductwork is cheaper where it works, though that depends on load calculations most homeowners do not perform themselves.
Plumbing is where a $60,000 bonus room becomes a $120,000 suite. A wet bar or half-bath means drains dropped through fire-rated assemblies and water lines run through conditioned space so they do not freeze.
A full bath with a shower needs venting that may punch through the roofline, which adds sequencing headaches.
I would put the bathroom stack directly above the garage’s back wall if the layout allows it; every foot of horizontal drain between garage and main house is a foot of potential trouble.
Smoke and carbon monoxide alarms tie into the home’s system, and outlet spacing follows residential rather than garage standards.
The gap between a simple finished room and a rentable unit is mostly in these utility extensions and the fire separation they complicate.
Framing, Roofing, and Finishing Out
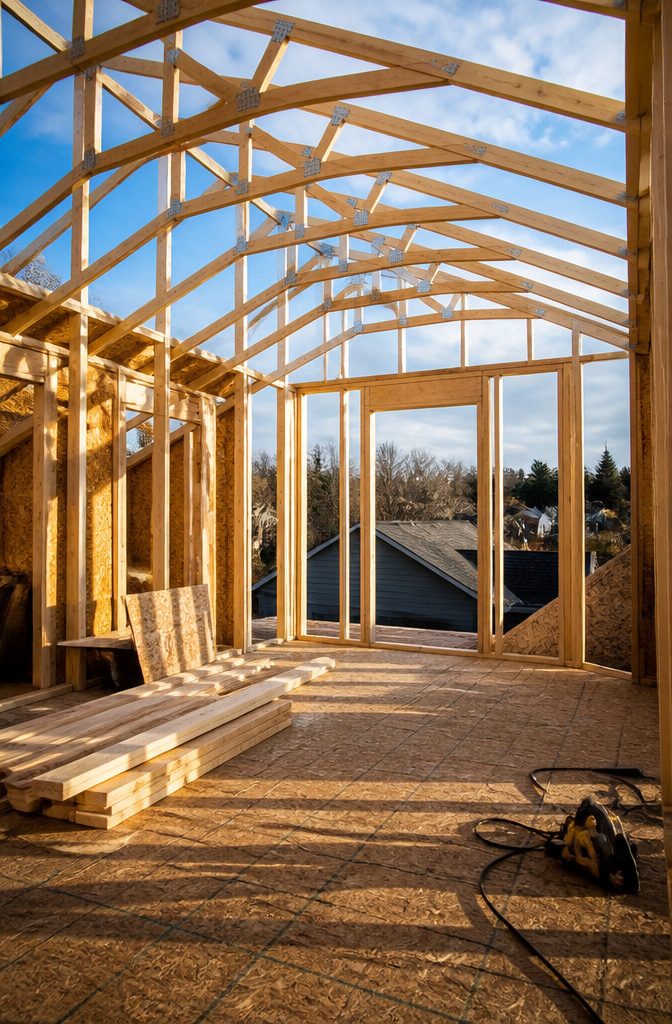
Framing an above-garage room runs $4 to $16 per square foot, and the roof adds another $4 to $11 on top of that.
Put your money into the framing before you spend it anywhere else; the walls and roof trusses are what keep the room from feeling like a bounce house every time the garage door rolls open below.
Siding lands anywhere from $1 to $13.50 per square foot, which tells you how wide the quality gap really is. I would skip the cheapest siding on a second-story box that faces the street; it reads as an afterthought from the curb.
The full sequence moves from structural shell to finished interior: walls up, roof on, windows cut in, then the trades run their lines through open studs before insulation and drywall seal everything behind.
Flooring goes dead last so the other trades are not chewing up your finished surface.
From the first wall to the final coat of paint, most above-garage additions run 3 to 6 months, with permitting and approvals pushing the calendar before demolition even starts.
Inspections and Final Sign-Off
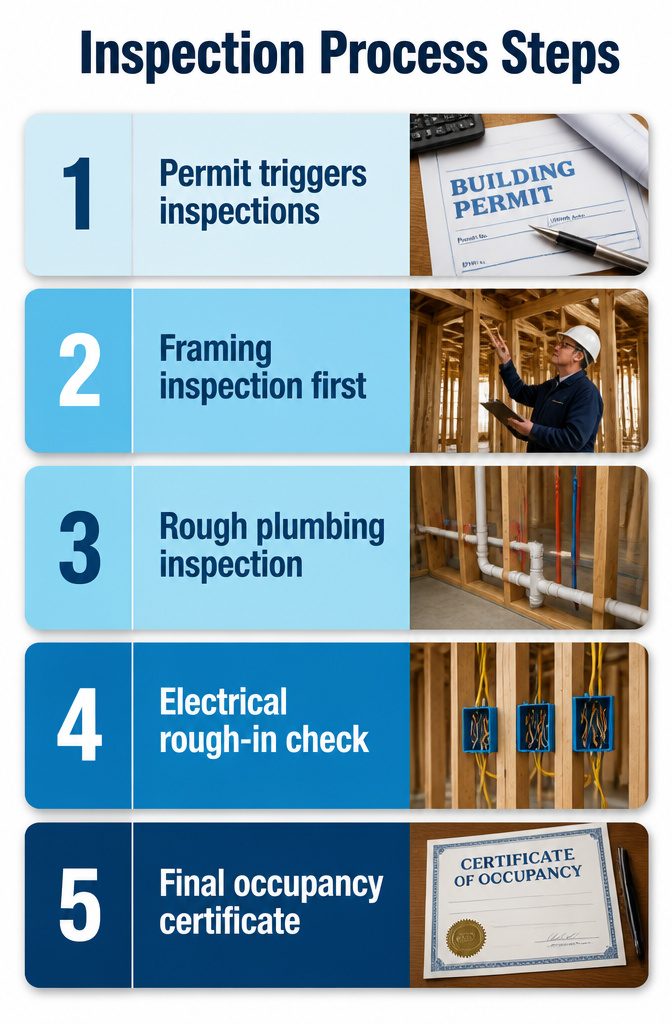
Building inspectors do not wait until you hang the last light fixture to decide if the room is legal.
The permit triggers a sequence of stage inspections, and each one must pass before you close the wall behind it. Framing and structural reinforcement get inspected first, then plumbing, electrical, and HVAC rough-ins, then insulation and air-sealing.
Fail the rough electrical because the wrong gauge wire runs to the bathroom heater, and everything scheduled after it slips while you rip drywall back out.
Reinspection fees vary by municipality, but the real cost is the delay.
A failed framing inspection can push mechanical trades two weeks while the engineer recalculates a beam connection. That idle crew still bills for the reschedule.
The permit fee itself, $150 to $2,500 depending on your jurisdiction, usually covers the required inspections.
Some homeowners hire an independent inspector after final sign-off for $300 to $450, which I would do only if the city inspector seemed rushed or the project crossed multiple contractors.
Passed inspections earn the certificate of occupancy; without it, the square footage does not legally exist, and an appraiser can exclude it from your home’s value.
What the Room Above Becomes
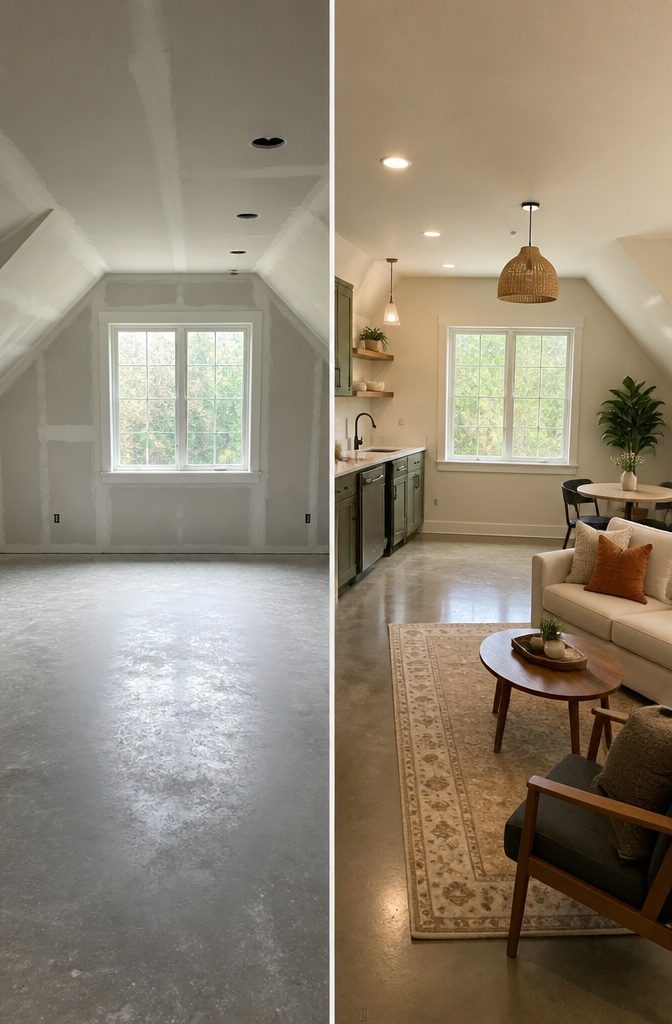
The difference between a $25,000 project and a $270,000 one is almost never square footage alone. It is what you ask the room to do.
- Bonus room or flex space — no plumbing, basic HVAC like a mini-split, maybe $100–$200 per square foot. I would pick this if the garage is detached and I only need a quiet place to work or let kids spread out. The catch: it adds living area without adding a bedroom count, so resale value stays soft.
- Bedroom with bathroom — the jump happens here. Adding drainage, venting, and waterproofing pushes the same footprint into the $200–$350 per square foot range, roughly $75,000–$150,000 total. Fire-rated drywall and life-safety upgrades are not optional; they are code.
- Master suite — now you are coordinating plumbing, HVAC zoning, and sound control so the space does not live like an afterthought. Sources put this at $80,000–$200,000, with structural reinforcement sometimes adding $5,000–$40,000 before finishes begin. I would not build this over a garage unless I planned to stay five years minimum; the comfort details cost too much to get back at sale.
- In-law suite or ADU — kitchenette, separate entrance, full utilities. This is where per-square-foot costs can triple, landing in the $300–$500 range and $150,000–$230,000 or more. The legal requirements multiply too: egress, sometimes independent metering, often parking rules. I would only take this on if local law clearly allows it and I had a renter or relative already waiting.
- Home office — technically a bonus room with better data and daylight, so budget it there unless you need a half-bath for clients. Then it becomes a bedroom-with-bath project in disguise.
- Rental unit — the full build-out, $150,000–$270,000. The top of that range usually means a three-car garage footprint with kitchen, bath, and independent systems. I would skip this unless I had confirmed the rental income covers the note; too many homeowners build the space and find the market softer than projected.
The Real Cost Breakdown
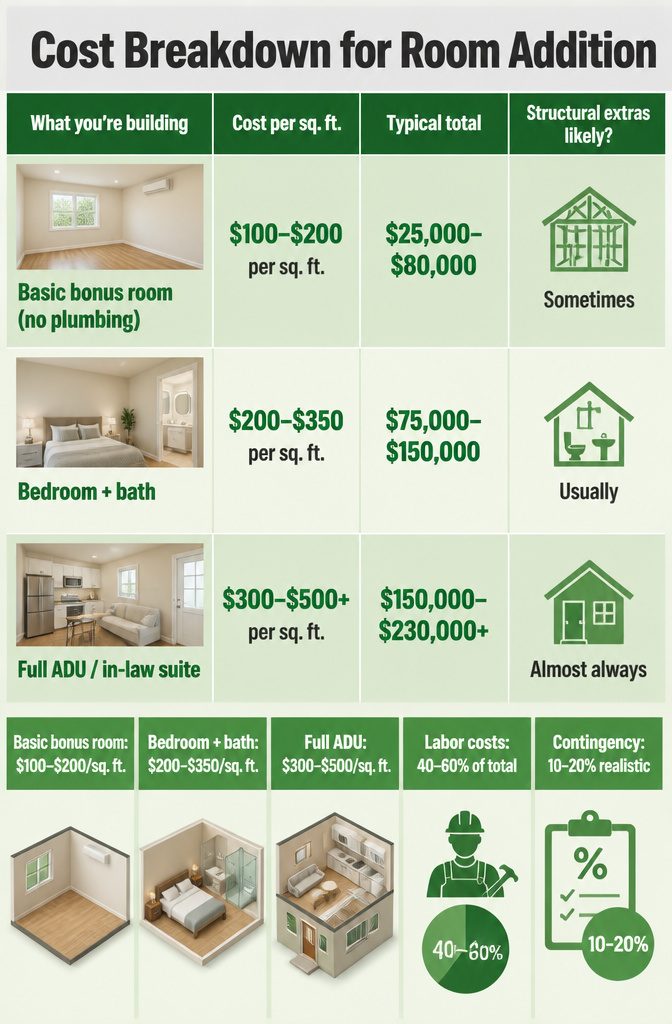
The spread between a basic bonus room and a legal ADU is what makes or breaks most budgets.
A finished flex space with a mini-split and no plumbing lands around $100–$200 per square foot, while a bedroom with a bath pushes to $200–$350.
Go full rental-grade with a kitchenette and separate entrance, and the floor rises to $300–$500+ per square foot. The full ADU average sits at $150,000–$230,000+.
Labor eats 40–60% of that total, and older garages almost always need structural work: $5,000–$40,000 or more for new supports or foundation reinforcement.
I would not start with a turnkey builder until a structural engineer confirms what the existing framing can carry. The surprise costs live under the surface.
| What you’re building | Cost per sq. ft. | Typical total | Structural extras likely? |
|---|---|---|---|
| Basic bonus room (no plumbing) | $100–$200 | $25,000–$80,000 | Sometimes |
| Bedroom + bath | $200–$350 | $75,000–$150,000 | Usually |
| Full ADU / in-law suite | $300–$500+ | $150,000–$230,000+ | Almost always |
A 10–20% contingency is not padding; it is realism. I would carry the higher end if the garage predates the 1980s.
Why Noise Matters More Up There
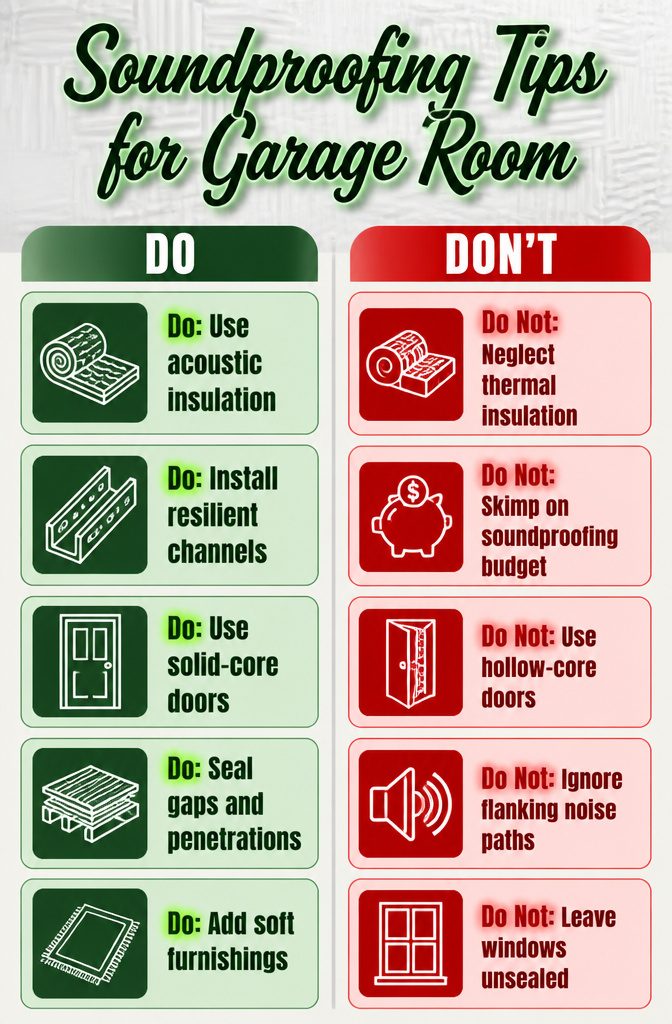
Garage noise travels upward with almost nothing to stop it. The rumble of a door opener, an idling engine, or a Saturday table-saw project all pass through a standard garage ceiling like it is not even there.
When you are adding a room on top of garage space, that ceiling becomes your floor, and soundproofing is a budget line most estimates forget to include.
Spray foam or high-density batts in the floor assembly help, but they are doing thermal work first. Real noise control means acoustic insulation, resilient channels that break the vibration path, and a solid-core door at the new stair landing.
I would rather spend the money there than on upgraded finishes I can add later. The garage below is not going silent; the question is whether you hear it at 10 p.m. or not.
What You Get Back at Sale
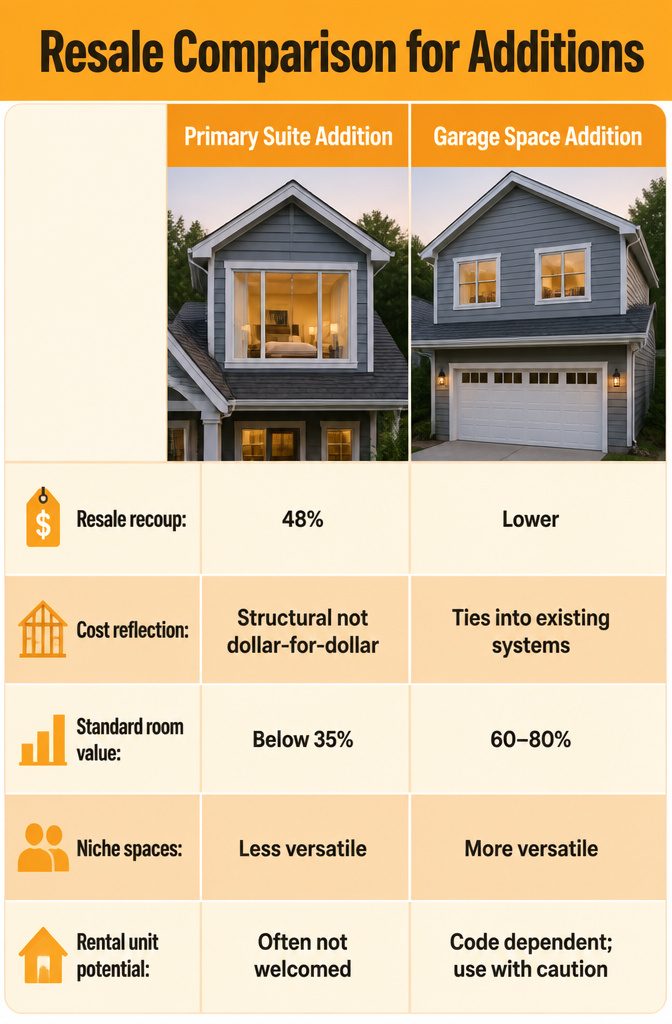
Primary suite additions recoup roughly 48% at resale, and the over-garage version tends lower still.
The structural work that makes the project possible, reinforced framing, new supports, stair access, adds cost that appraisals rarely credit dollar-for-dollar. Upscale versions often fall under 35%.
A standard bedroom or open living space above the garage runs closer to the 60–80% band that makes sense on a budget project.
It ties into existing heating, cooling, and electrical without the tripled per-square-foot costs of adding a kitchen and bath.
Plumbing above the garage can make sense if the system supports it, but I would not force a full bathroom solely for resale value.
Versatility pays better than specialization. A room that works as guest bedroom and home office handles more buyers than a niche space.
I would skip the separate-entrance rental unit unless local code explicitly welcomes it. Neighborhoods that forbid it leave you with a nonconforming improvement that triggers inspection flags and narrows your pool to cash buyers willing to take on the headache.
Frequently Asked Questions
How much does it cost to add a room above my garage?
Adding a room on top of a garage runs $25,000 to $270,000 in 2026, with the national average at $50,000.
A basic bonus room over a single-car garage starts near $25,000, while a full rental unit with kitchen and bath over a three-car garage can hit $270,000.
The final number depends on room type, garage size, and whether the existing structure needs reinforcement.
Do I need permits to build a room above my garage?
Yes. A building permit is required for adding a room on top of a garage, and general construction permits run $140 to $2,500.
Electrical, plumbing, and mechanical permits often come separately, with inspections built into each. Local codes will also dictate fire separation, egress requirements, and minimum ceiling height before you can get final sign-off.
What type of room can I add above my garage?
Options range from a simple bonus room or flex space to a bedroom with bath, a master suite, an in-law suite or ADU, a home office, or a full rental unit.
A basic bonus room with no plumbing costs $100 to $200 per square foot.
Add a bathroom and you jump to $200 to $350 per square foot. A full ADU with kitchenette runs $300 to $500 or more per square foot.
How long does it take to build a room above a garage?
Most above-garage additions take 3 to 6 months from first wall to final paint. That timeline does not include permitting and approvals, which push the calendar back before demolition even starts.
A failed inspection at any stage can add weeks, since each trade must wait for the previous one to pass before closing up walls.
What is the room on top of the garage called?
It goes by several names depending on its use and features: bonus room, flex space, bedroom addition, master suite, in-law suite, accessory dwelling unit (ADU), or simply a room-over-garage addition.
The term does not change what the structure needs; any habitable space above a garage must meet residential building codes for load, fire separation, and egress.
How much would a 12×12 room addition cost?
A 12×12 room above a garage, 144 square feet, would cost roughly $14,400 to $72,000 depending on what you put in it.
At $100 to $200 per square foot for a basic bonus room with no plumbing, you land near $14,400 to $28,800. Add a bathroom and the same footprint jumps to $200 to $350 per square foot, or $28,800 to $50,400, before counting any structural reinforcement the garage needs.